
Address
7760 Pintail Drive, Fayetteville, NC
Price
$ 315,000
Property Attributes
- MLS#762223
- TypeSingle Family
- Listing Status Pending
- CountyCumberland
- CityFayetteville
- NeighborhoodPine Valley
- Zip28311
- StyleSingle Family Residence
- Year Built1992
- Price$ 315,000
- Bedrooms3
- Full Bathrooms2
- Half Bathrooms0
- Sqr Footage1995
- Lot Size0.34 Acres
Data Source:
Triangle MLS (TMLS)
Property Description
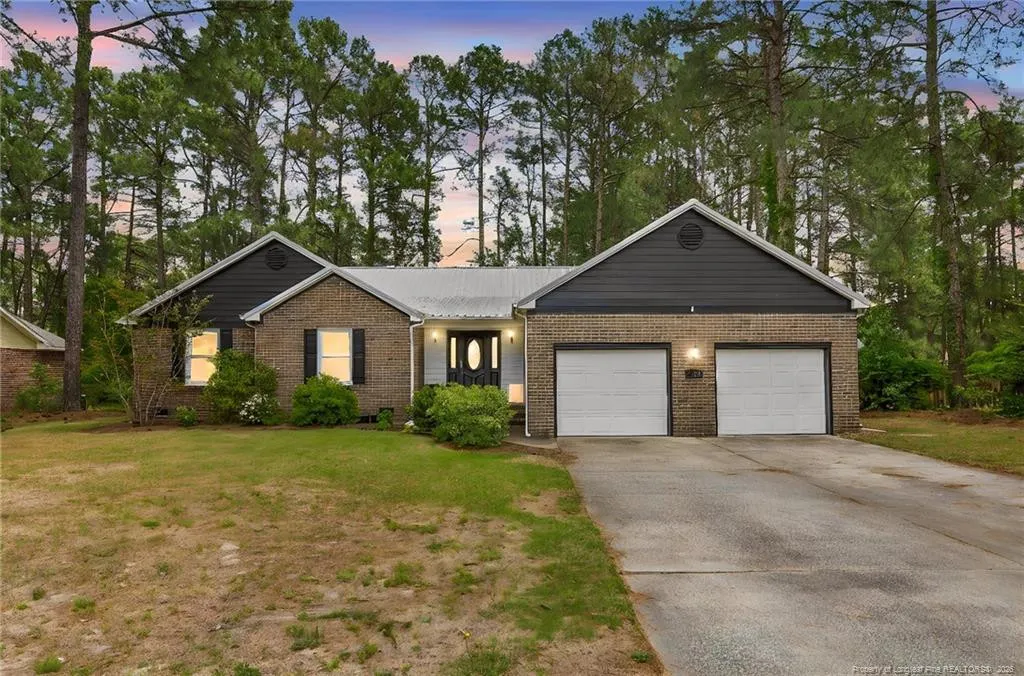
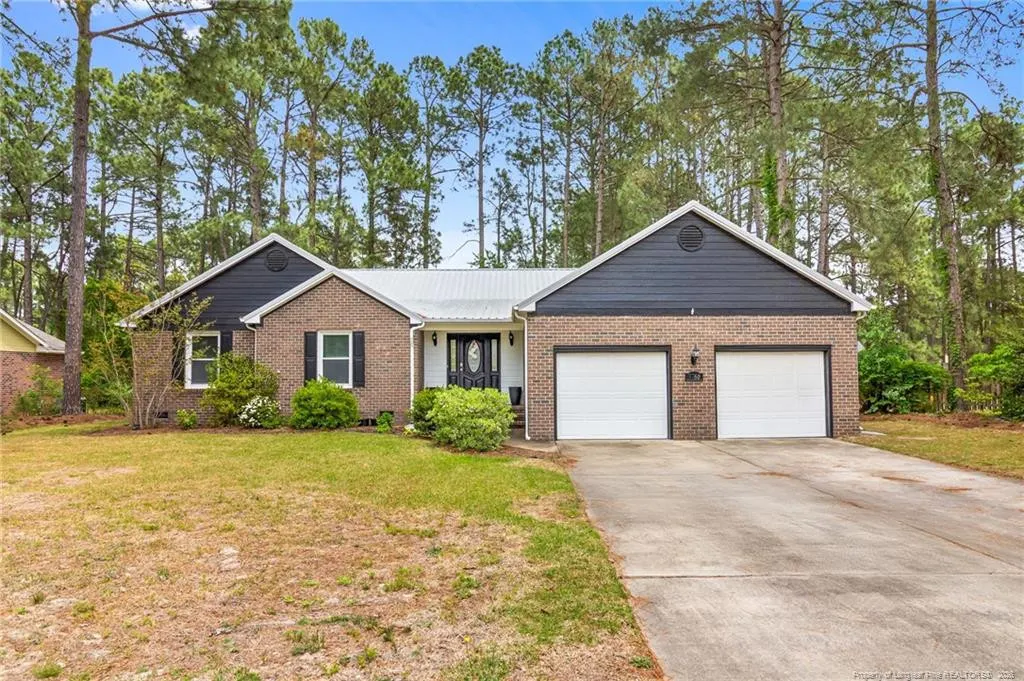
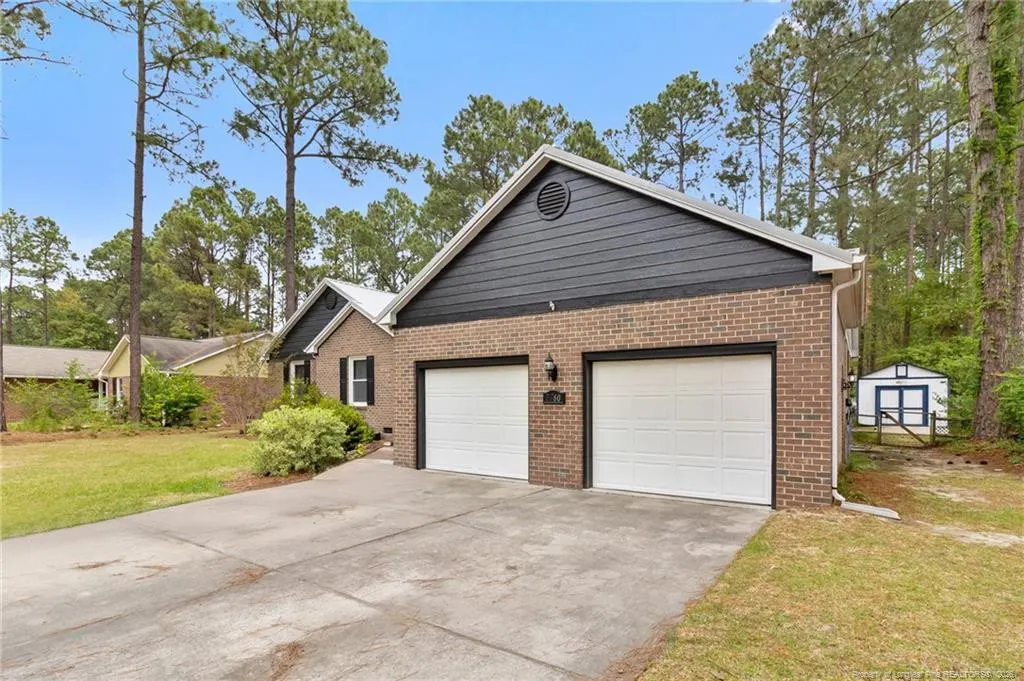
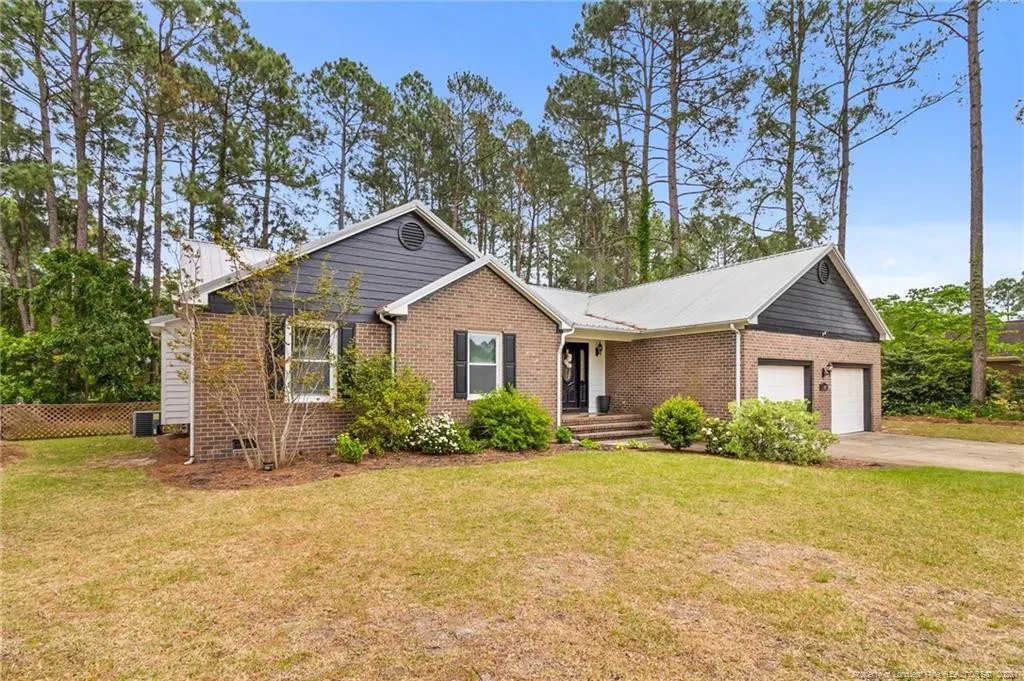
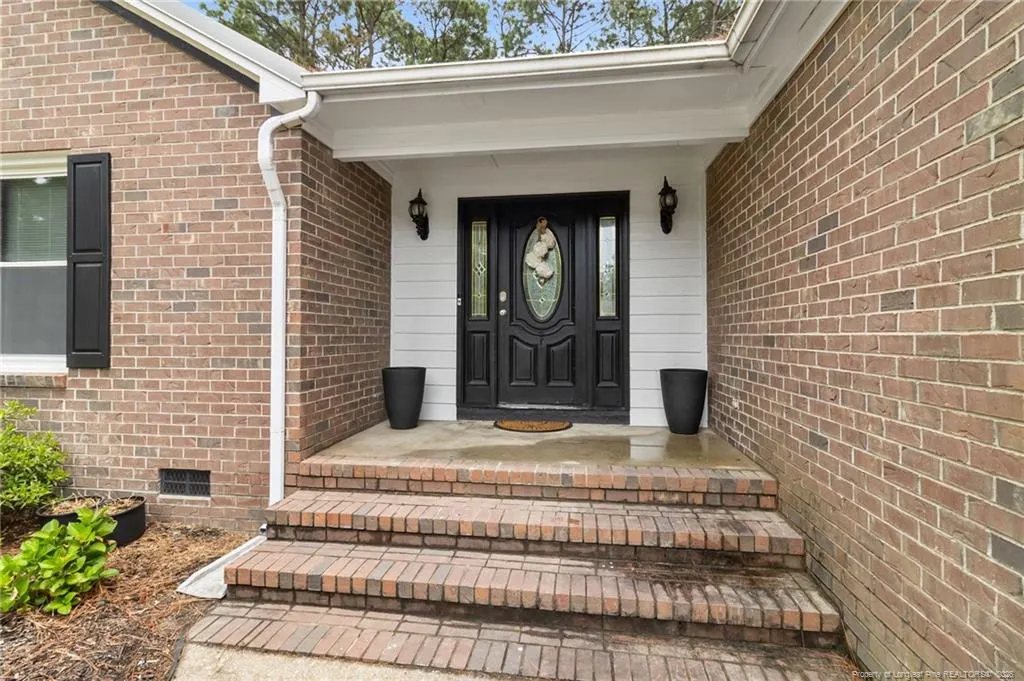
Welcome to sought-after Pine Valley on the desirable north side of Fayetteville, NC! This beautifully updated one-story brick and siding home offers the perfect blend of comfort, character, and convenience with easy access to Fort Bragg via back roads and I-295. Nature lovers will appreciate neighborhood access to the breathtaking 1,500-acre Carvers Creek State Park, ideal for biking, jogging, peaceful walks, and enjoying the outdoors.Inside, you'll love the hard surface flooring throughout the home - no carpet anywhere! Recent updates and designer touches create a warm modern rustic style buyers are searching for. The spacious kitchen is a true showstopper featuring dark cabinetry, quartz countertops, stainless steel appliances, open shelving, pantry, oversized dining area, and a stunning live-edge wood island perfect for gathering with family and friends. Matching live-edge counters continue into the luxurious primary bath for a custom high-end feel. The flexible formal dining room includes custom built-in shelving, making it ideal for a home office, library, reading room, playroom, or additional entertaining space. The oversized living room features soaring ceilings, a cozy wood-burning fireplace, and ceiling fan creating the perfect space to relax or host guests.The private bedroom wing offers two spacious guest bedrooms and a hall bath, while the primary suite features vaulted ceilings, a walk-in closet, and a spa-inspired ensuite bath with gorgeous 12x24 tile, dual sinks, soaking tub,and separate shower.Step outside to enjoy a fenced backyard complete with deck, playset, and storage shed - ready for summer cookouts, pets, gardening, or playtime. Located just minutes from schools, Walmart, Lowe's, Food Lion, dining, shopping, and everyday conveniences, this move-in ready Pine Valley home offers the lifestyle and location today's buyers are looking for!
| Price History | |
|---|---|
| 8/26/2026 | Listed $315,000 |
General Features
| Sewer | Septic Tank |
|---|---|
| Heating | Forced Air,Heat Pump |
| Cooling | Central Air,Electric |
| Appliances | Dishwasher,Microwave,Range,Refrigerator |
| Zoning | PND - Planned Neighborhoo |
| Garage Spaces | 2 |
| Patio/Porch Features | Deck,Front Porch |
| Construction Materials | Brick Veneer,Frame |
| Year Built | 1992 |
| Levels | One |
| Property Subtype | Single Family Residence |
| County | Cumberland |
| New Construction | false |
| Property Type | Residential |
| HOA | false |
| Attached Garage | true |
| Subdivision Name | Pine Valley |
| Garage Y/N | true |
| Total Rooms | 6 |
| Full Baths | 2 |
| Status | Pending |
| Directions | Take 295 to Mcarthur Rd, turn right go north towards Honeycutt Rd, Stay on McArthur until forks off to Johnson Farm Rd, right on Elliot Farm, right onto Dragonhead, right on Spurge, right on Pintail Dr home on the right. |
| City | Fayetteville |
| Lot Size Units | Acres |
| Lot Size Square Feet | 14810.4 |
| Carport Y/N | false |
| Standard Status | Pending |
Interior Features
| Interior Amenities | Cathedral Ceiling(s),Ceiling Fan(s),Double Vanity,Entrance Foyer,Granite Counters,Kitchen Island,Primary Downstairs,Separate Shower,Storage |
|---|---|
| Basement | Crawl Space |
| Flooring | Hardwood,Luxury Vinyl,Tile,Vinyl |
| Total Fireplaces | 1 |
| Fireplace Features | Masonry |
| Air Conditioning Y/N | true |
| Heating Y/N | true |
| Fireplace Y/N | true |
| Laundry Features | Inside,Main Level |
| Total Bedrooms | 3 |
| Total Baths | 2 |
Exterior Features
| Exterior Amenities | Fenced Yard,Rain Gutters,Storage |
|---|---|
| Fencing | Fenced |
| Parking Features | Attached |
| Lot Size Area | 0.34 |
| Building Area Total | 1995 |
| Lot Size Acres | 0.34 |
Amenities
- Foreclosure
- Views
- Short Sale
- New Construction
- Adult 55+
- Lease To Own
- No HOA Fees
- Furnished
- Primary On Main
- Air Conditioning
- Seller Finance
- Green
- Fixer Upper
- Horse
- Golf
- Fireplace
- Deck
- Garage
- Basement
- Pool
Property vs Single Family Average in 28311
Price
Year Built

 All information deemed reliable but not guaranteed. All properties are subject to prior sale, change or withdrawal. Neither listing broker(s) or information provider(s) shall be responsible for any typographical errors, misinformation, misprints and shall be held totally harmless. Listing(s) information is provided for consumer's personal, non-commercial use and may not be used for any purpose other than to identify prospective properties consumers may be interested in purchasing. The data relating
 © 2026 Longleaf Pines Association of Realtors MLS. All Rights Reserved. IDX information is provided exclusively for consumers' personal, non-commercial use and may not be used for any purpose other than to identify prospective properties consumers may be interested in purchasing. Information deemed reliable but not guaranteed. Properties marked with the IDX icon are provided courtesy of the Longleaf Pines Association of Realtors MLS, Inc., Internet Data Exchange (IDX).
 Copyright 2026 NCRMLS. All rights reserved. North Carolina Regional Multiple Listing Service, (NCRMLS), provides content displayed here on an as is basis and makes no representations or warranties regarding the provided content, including, but not limited to those of non-infringement, timeliness, accuracy, or completeness. Individuals and companies using information presented are responsible for verification and validation of information they utilize and present to their customers and clients. NCRMLS
 Information should be deemed reliable but not guaranteed, all representations are approximate, and individual verification is recommended. Copyright ©2026 All rights reserved.
The trademarks REALTOR®, REALTORS® and the REALTOR® logo are controlled by The Canadian Real Estate Association (CREA) and identify real estate professionals who are members of CREA. The trademarks MLS®, Multiple Listing Service® and the associated logos are owned by CREA and identify the quality of
Information should be deemed reliable but not guaranteed, all representations are approximate, and individual verification is recommended. Copyright ©2026 All rights reserved.
The trademarks REALTOR®, REALTORS® and the REALTOR® logo are controlled by The Canadian Real Estate Association (CREA) and identify real estate professionals who are members of CREA. The trademarks MLS®, Multiple Listing Service® and the associated logos are owned by CREA and identify the quality of
 The data relating to real estate on this web site comes in part from the Internet Data Exchange program of Hive MLS LLC, and is updated as of September 14, 2026 3:03 PM UTC All information is deemed reliable but not guaranteed and should be independently verified. All properties are subject to prior sale, change, or withdrawal. Neither listing broker(s) nor REMAX Southern Properties shall be responsible for any typographical errors, misinformation, or misprints, and shall be held totally harmless
