
Address
7659 Firethorn Drive, Fayetteville, NC
Price
$ 350,000
Property Attributes
- MLS#LP768337
- TypeSingle Family
- Listing Status Active
- CountyCumberland
- CityFayetteville
- AreaCumberland
- NeighborhoodPine Valley
- Zip28311
- Style
- Year Built1990
- Price$ 350,000
- Bedrooms4
- Full Bathrooms2
- Half Bathrooms1
- Sqr Footage2226
- Lot Size0.5 Acres
Data Source:
Triangle MLS (TMLS)
Property Description
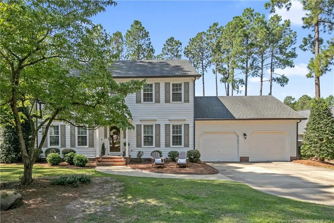
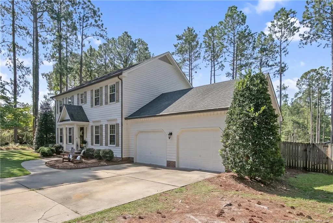
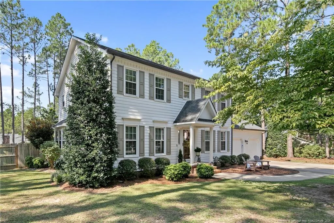
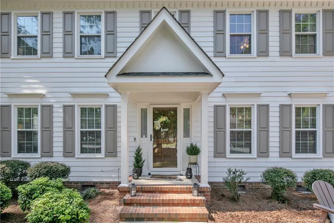
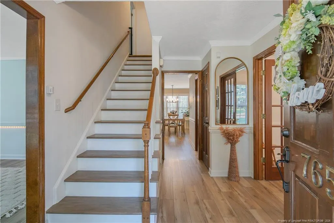
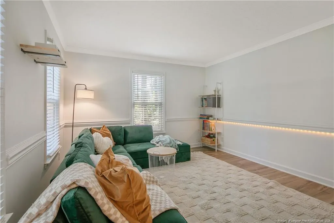
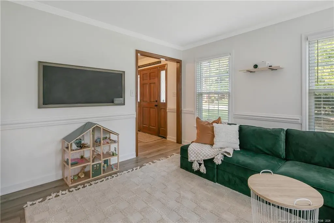
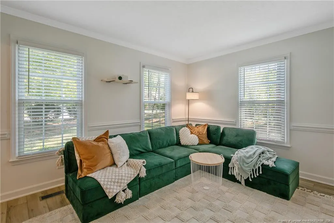
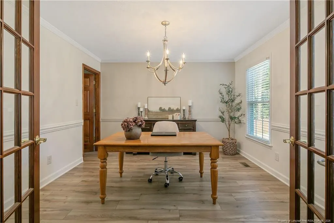
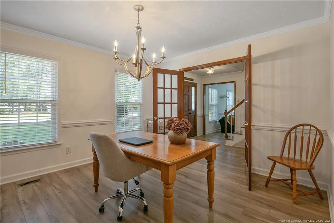
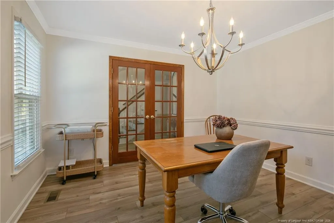
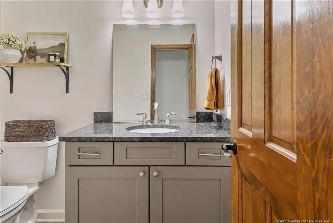
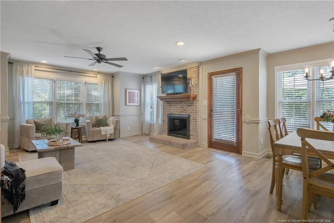
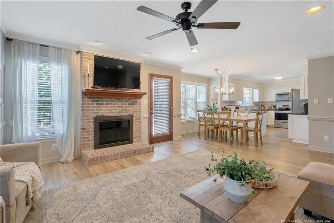
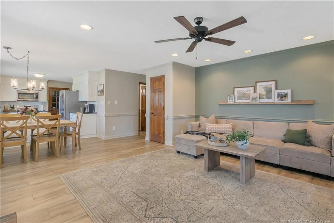
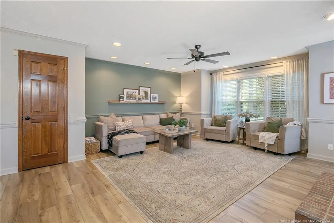
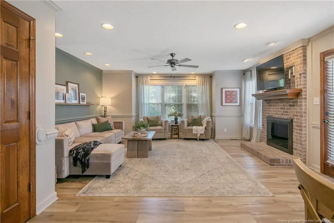
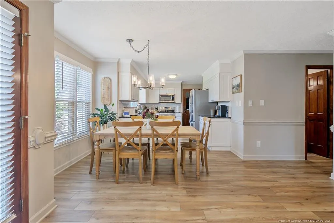
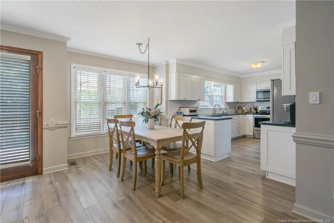
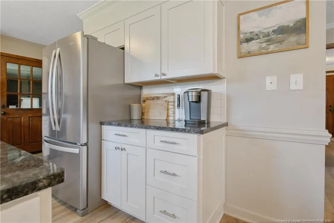
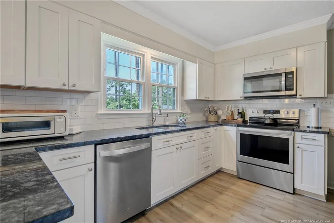
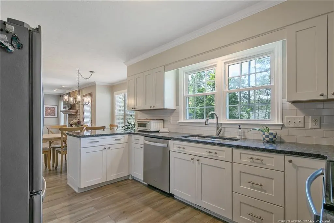
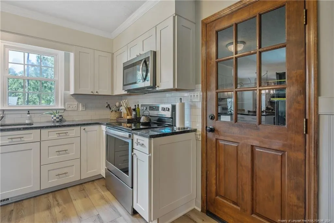
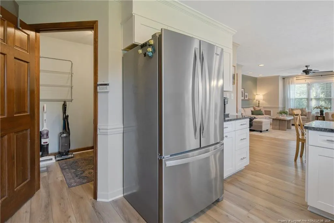
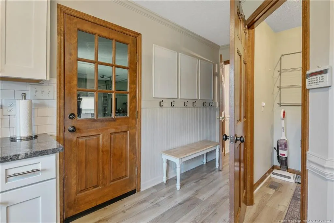
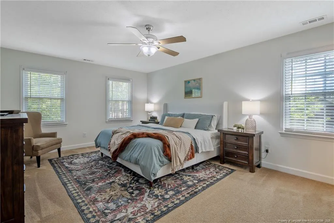
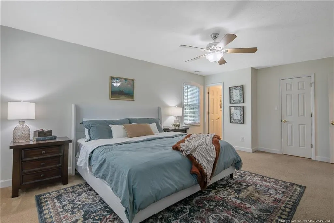
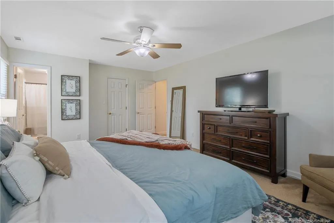
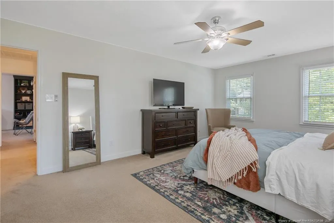
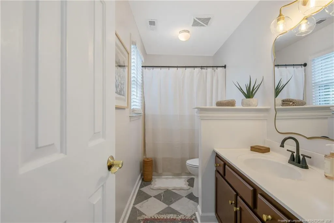
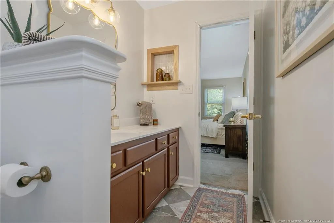
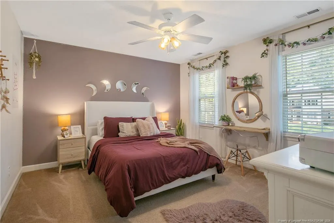
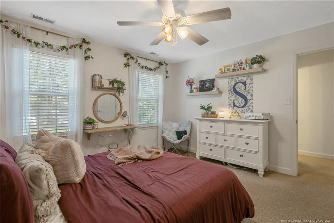
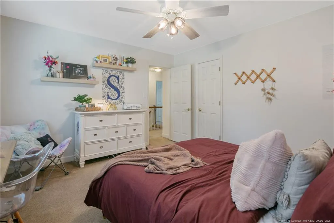
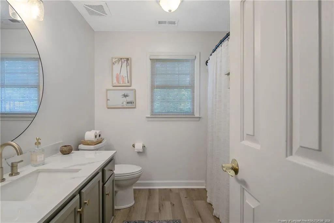
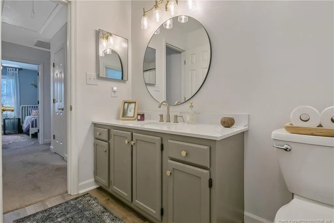
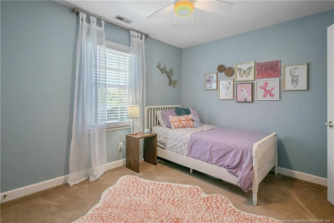
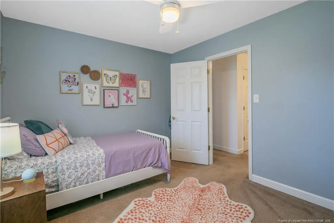
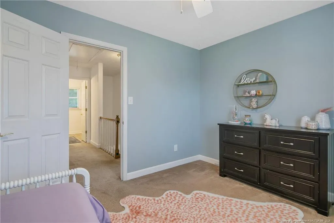
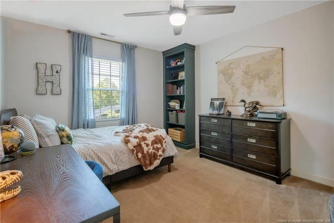
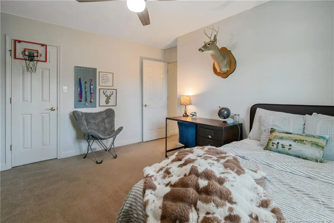
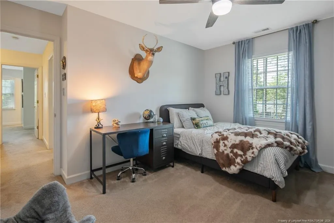
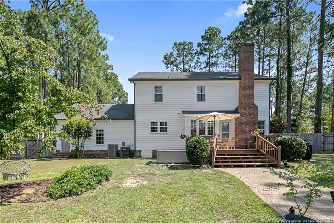
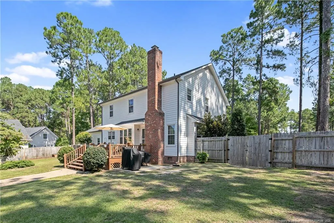
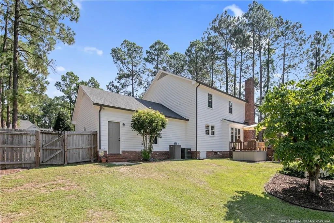
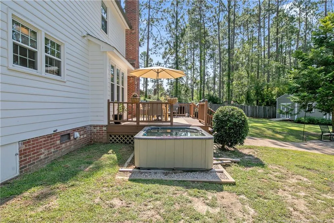
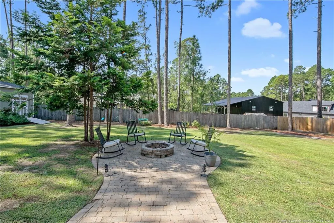
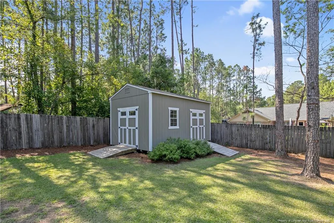
Welcome home! This beautifully updated two-story home sits on a spacious half-acre lot withmature landscaping, a hot tub, and storage shed. The home features four bedrooms, all locatedon the second level, along with an additional living area downstairs that can be used as aflex space. Downstairs also features updated LVP flooring throughout, a wood-burning brickfireplace, an inviting eat-in kitchen, and a separate dining area perfect for gatherings andeveryday meals. Step outside to enjoy the beautifully landscaped half-acre lot, complete witha grilling patio, hot tub, and plenty of space for outdoor entertaining and relaxation. Withits desirable location in the Pine Forest school district, thoughtful updates, and invitingindoor and outdoor spaces, this move-in-ready home is ready to be yours!
| Price History | |
|---|---|
| 8/26/2026 | Listed $350,000 |
General Features
| Sewer | Septic Tank |
|---|---|
| Heating | Forced Air |
| Cooling | Central Air,Electric |
| Appliances | Dishwasher,Disposal,Microwave,Range,Refrigerator |
| Garage Spaces | 2 |
| Patio/Porch Features | Deck,Patio,Other |
| Construction Materials | Fiber Cement,Wood Siding |
| Year Built | 1990 |
| Levels | Two |
| Property Subtype | Single Family Residence |
| County | Cumberland |
| New Construction | false |
| Property Type | Residential |
| HOA | false |
| Attached Garage | true |
| Subdivision Name | Pine Valley |
| Garage Y/N | true |
| Total Rooms | 8 |
| Full Baths | 2 |
| Status | Active |
| Directions | From Ramsey St, left on Eliot Bridge Rd, slight left Eliot Farm Rd, left on Dragonhead Rd,Left on Firethorn Dr |
| City | Fayetteville |
| Lot Size Units | Square Feet |
| Lot Size Square Feet | 21780 |
| Carport Y/N | false |
| Building Area Units | Square Feet |
| Living Area Units | Square Feet |
| Standard Status | Active |
Interior Features
| Interior Amenities | Ceiling Fan(s),Eat-in Kitchen,Entrance Foyer,Granite Counters,Kitchen/Dining Room Combination,Storage,Walk-In Closet(s) |
|---|---|
| Basement | Crawl Space |
| Flooring | Vinyl |
| Total Fireplaces | 1 |
| Fireplace Features | Masonry |
| Air Conditioning Y/N | true |
| Heating Y/N | true |
| Window Features | Blinds |
| Fireplace Y/N | true |
| Half Baths | 1 |
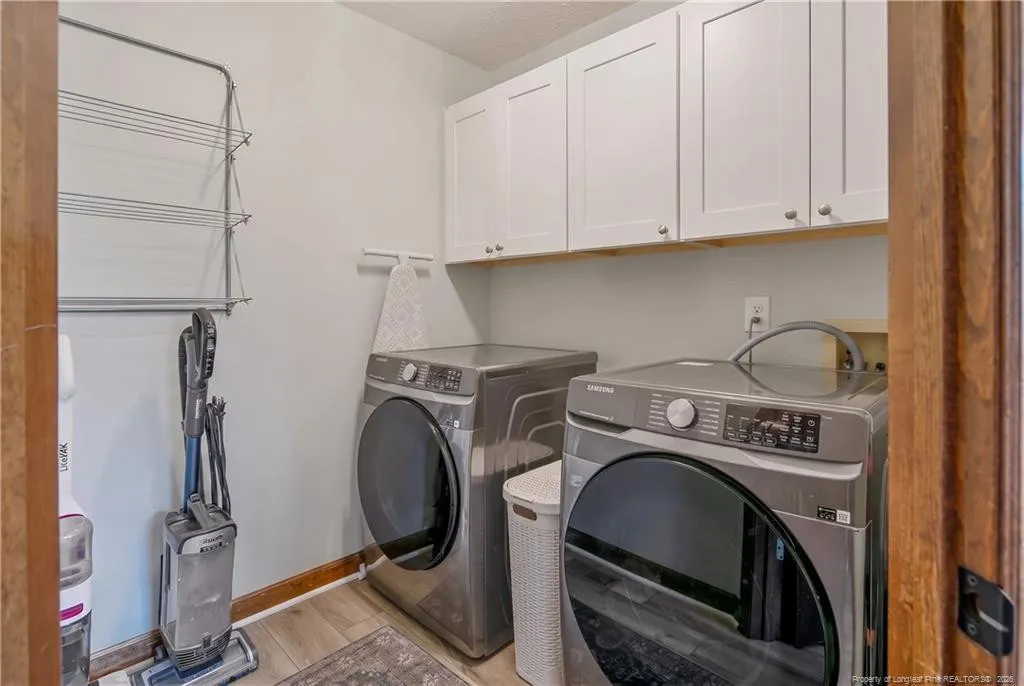
| Laundry Features | Main Level |
| Total Bedrooms | 4 |
| Below Grade Finished Area Unit Type | Square Feet |
| Above Grade Finished Area Unit Type | Square Feet |
| Total Baths | 3 |
Exterior Features
| Exterior Amenities | Fenced Yard,Rain Gutters,Storage |
|---|---|
| Fencing | Fenced,Privacy |
| Parking Features | Attached,Garage Door Opener |
| Lot Features | Interior Lot,Level,Sloped |
| Lot Size Area | 21780 |
| Building Area Total | 2226 |
| Lot Size Acres | 0.5 |
| Road Surface Type | Paved |
| Door Features | Storm Door(s) |
Amenities
- Foreclosure
- Views
- Short Sale
- New Construction
- Adult 55+
- Lease To Own
- No HOA Fees
- Furnished
- Primary On Main
- Air Conditioning
- Seller Finance
- Green
- Fixer Upper
- Horse
- Golf
- Fireplace
- Deck
- Garage
- Basement
- Pool
Property vs Single Family Average in 28311
Price
Year Built

 All information deemed reliable but not guaranteed. All properties are subject to prior sale, change or withdrawal. Neither listing broker(s) or information provider(s) shall be responsible for any typographical errors, misinformation, misprints and shall be held totally harmless. Listing(s) information is provided for consumer's personal, non-commercial use and may not be used for any purpose other than to identify prospective properties consumers may be interested in purchasing. The data relating
 © 2026 Longleaf Pines Association of Realtors MLS. All Rights Reserved. IDX information is provided exclusively for consumers' personal, non-commercial use and may not be used for any purpose other than to identify prospective properties consumers may be interested in purchasing. Information deemed reliable but not guaranteed. Properties marked with the IDX icon are provided courtesy of the Longleaf Pines Association of Realtors MLS, Inc., Internet Data Exchange (IDX).
 Copyright 2026 NCRMLS. All rights reserved. North Carolina Regional Multiple Listing Service, (NCRMLS), provides content displayed here on an as is basis and makes no representations or warranties regarding the provided content, including, but not limited to those of non-infringement, timeliness, accuracy, or completeness. Individuals and companies using information presented are responsible for verification and validation of information they utilize and present to their customers and clients. NCRMLS
 Information should be deemed reliable but not guaranteed, all representations are approximate, and individual verification is recommended. Copyright ©2026 All rights reserved.
The trademarks REALTOR®, REALTORS® and the REALTOR® logo are controlled by The Canadian Real Estate Association (CREA) and identify real estate professionals who are members of CREA. The trademarks MLS®, Multiple Listing Service® and the associated logos are owned by CREA and identify the quality of
Information should be deemed reliable but not guaranteed, all representations are approximate, and individual verification is recommended. Copyright ©2026 All rights reserved.
The trademarks REALTOR®, REALTORS® and the REALTOR® logo are controlled by The Canadian Real Estate Association (CREA) and identify real estate professionals who are members of CREA. The trademarks MLS®, Multiple Listing Service® and the associated logos are owned by CREA and identify the quality of
 The data relating to real estate on this web site comes in part from the Internet Data Exchange program of Hive MLS LLC, and is updated as of September 14, 2026 3:03 PM UTC All information is deemed reliable but not guaranteed and should be independently verified. All properties are subject to prior sale, change, or withdrawal. Neither listing broker(s) nor REMAX Southern Properties shall be responsible for any typographical errors, misinformation, or misprints, and shall be held totally harmless
