
Address
1530 Elk Run Drive, Fayetteville, NC
Price
$ 494,000
Property Attributes
- MLS#766029
- TypeSingle Family
- Listing Status Pending
- CountyCumberland
- CityFayetteville
- NeighborhoodLEXINGTON WOODS
- Zip28312
- Style
- Year Built2016
- Price$ 494,000
- Bedrooms5
- Full Bathrooms4
- Half Bathrooms1
- Sqr Footage3618
Data Source:
Fayetteville AOR / Long Leaf Pine REALTORS®
Property Description
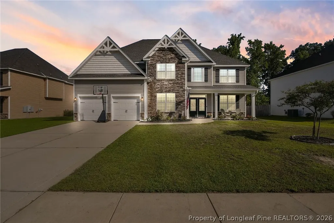
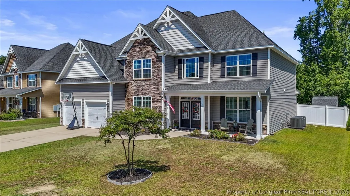
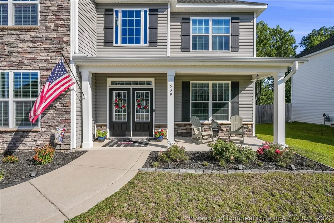
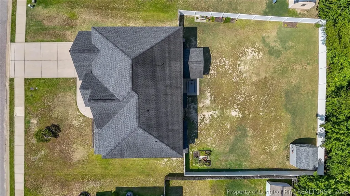
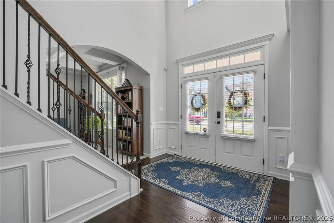
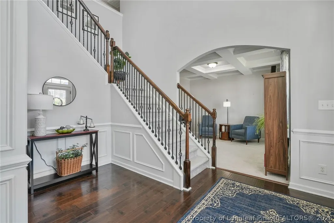
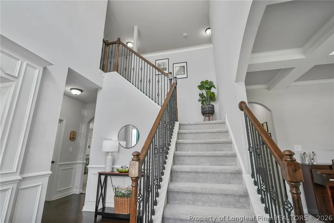
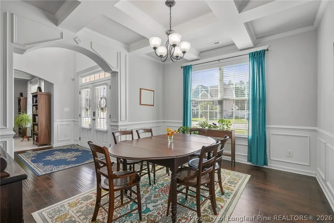
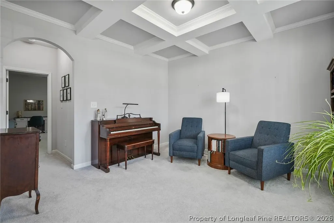
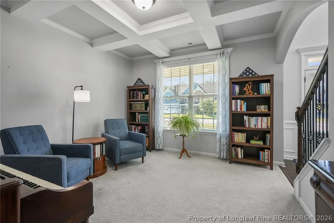
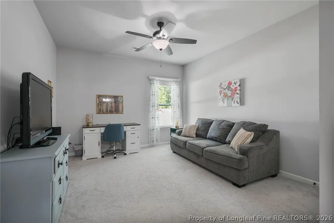
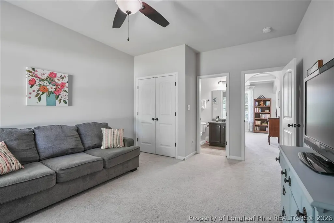
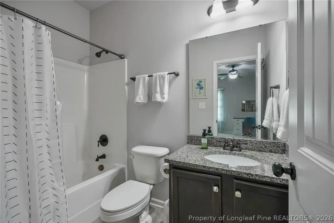
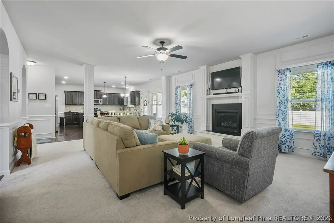
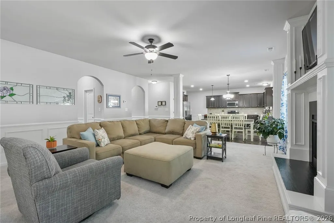
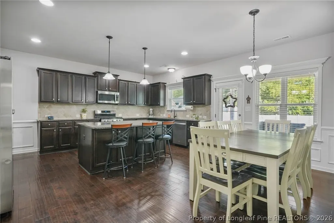
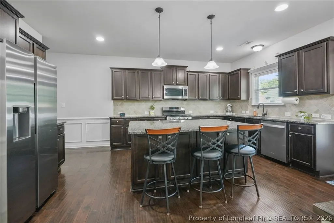
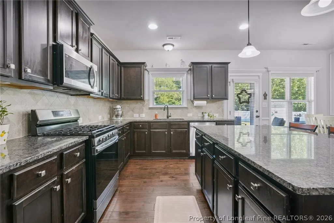
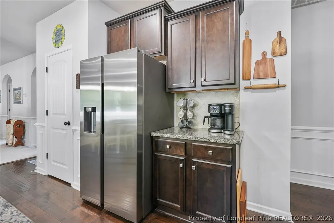
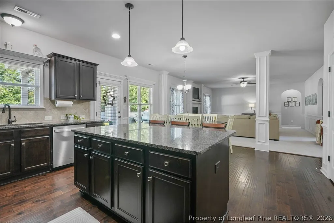
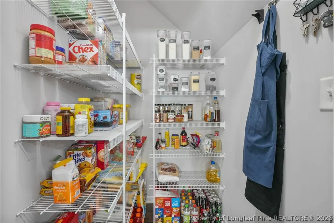
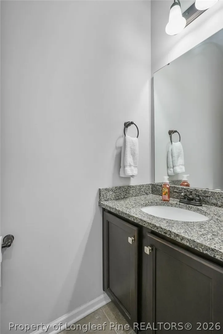
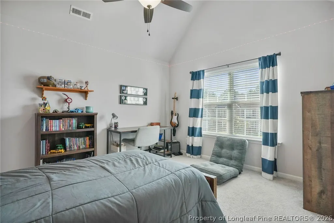
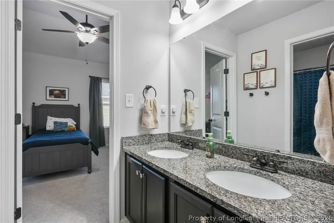
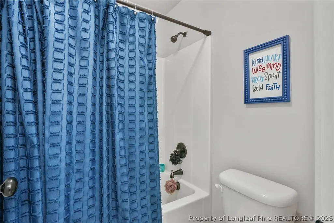
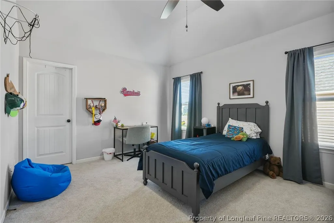
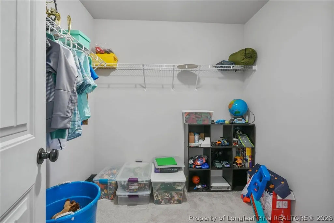
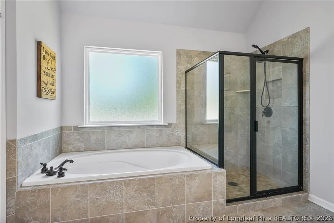
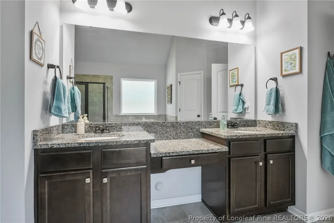
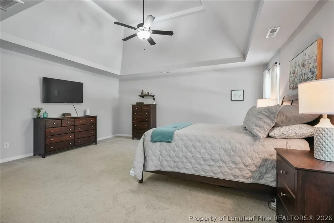
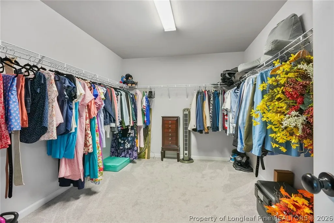
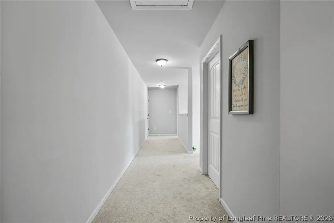
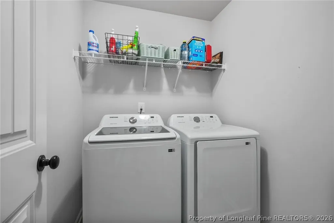
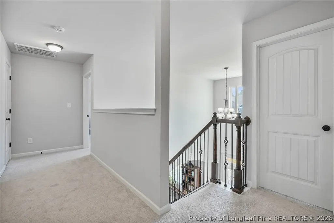
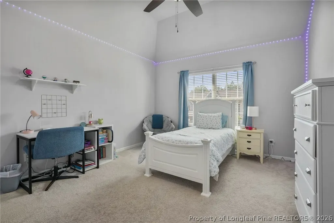
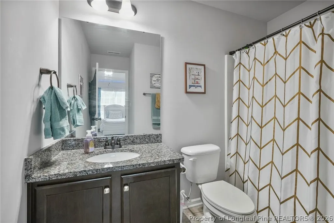
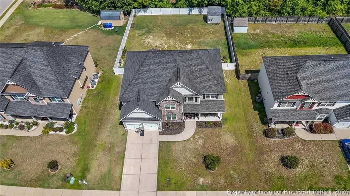
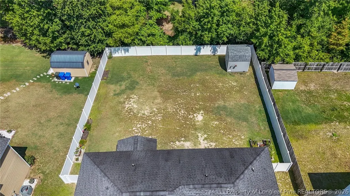
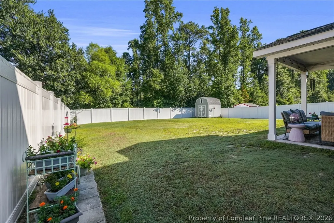
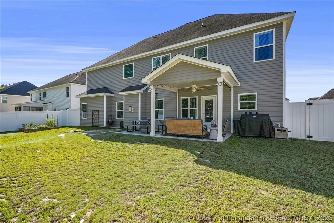
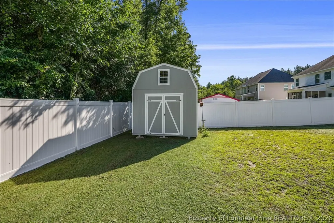
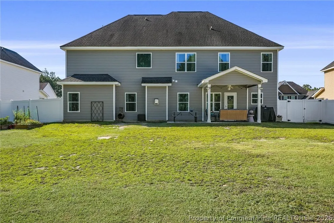
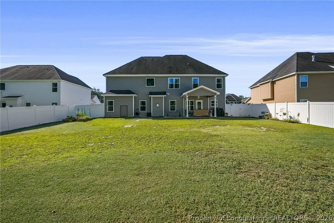
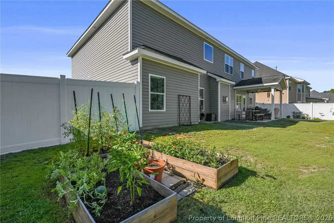
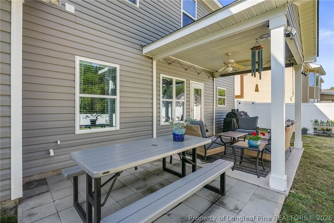
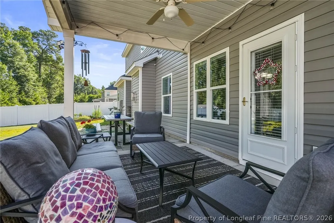
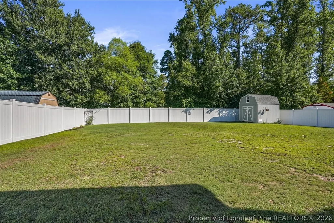
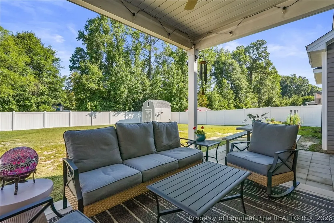
"I want to be WOWED"...Buckle up, because this home has the wow factor you can't seem to find anywhere else. Stunning 5 bedroom, 4.5 bath home in the desirable Cape Fear School District. Originally built by JR Homes of North Carolina, this gorgeous plan has all the space you need. Beautiful double door entry greets you as you step into the soaring two story entryway. Immediately you notice the immense natural light and stunning spindle rail wrap around staircase. It is show stopping and spacious. This home does not lack character, featuring archway details and multiple rooms with coffered and vaulted ceilings. Enjoy both a formal dining and a large office/den/flex room on the main floor. High end finishes meet you throughout this home. The stone masonry detail outside is really just the beginning. No plain cookie cutter here. Thoughtful design is showcased throughout the home. The kitchen includes eat-in space, granite countertops, large island, coffee station, and so much storage. Large walk-in pantry is the cherry on top. While there is so much living space throughout the main floor, you won't sacrifice on bedroom size or storage. Over 3600 sq.ft. allows massive bedrooms and closets. The primary bedrooms is oversized and the a primary closet so big, it could house another bedroom in it. There are no compromises here. Separate shower and soaking tub and two sink vanities feels like a spa sanctuary. The fenced in yard includes a shed with a loft, covered patio, extended patio and raised garden beds.
| Elementary School | Middle School | High School |
|---|---|---|
| Armstrong Elementary Elementary School | Mac Williams Middle School Middle School | Cape Fear Senior High High School |
| Price History | |
|---|---|
| 7/17/2026 | Listed $499,000 |
| 7/31/2026 | 1$494,000 |
Amenities
- Foreclosure
- Views
- Short Sale
- New Construction
- Adult 55+
- Lease To Own
- No HOA Fees
- Furnished
- Primary On Main
- Air Conditioning
- Seller Finance
- Green
- Fixer Upper
- Horse
- Golf
- Fireplace
- Deck
- Garage
- Basement
- Pool
Property vs Single Family Average in 28312
Price
Year Built

 All information deemed reliable but not guaranteed. All properties are subject to prior sale, change or withdrawal. Neither listing broker(s) or information provider(s) shall be responsible for any typographical errors, misinformation, misprints and shall be held totally harmless. Listing(s) information is provided for consumer's personal, non-commercial use and may not be used for any purpose other than to identify prospective properties consumers may be interested in purchasing. The data relating
 © 2026 Longleaf Pines Association of Realtors MLS. All Rights Reserved. IDX information is provided exclusively for consumers' personal, non-commercial use and may not be used for any purpose other than to identify prospective properties consumers may be interested in purchasing. Information deemed reliable but not guaranteed. Properties marked with the IDX icon are provided courtesy of the Longleaf Pines Association of Realtors MLS, Inc., Internet Data Exchange (IDX).
 Copyright 2026 NCRMLS. All rights reserved. North Carolina Regional Multiple Listing Service, (NCRMLS), provides content displayed here on an as is basis and makes no representations or warranties regarding the provided content, including, but not limited to those of non-infringement, timeliness, accuracy, or completeness. Individuals and companies using information presented are responsible for verification and validation of information they utilize and present to their customers and clients. NCRMLS
 Information should be deemed reliable but not guaranteed, all representations are approximate, and individual verification is recommended. Copyright ©2026 All rights reserved.
The trademarks REALTOR®, REALTORS® and the REALTOR® logo are controlled by The Canadian Real Estate Association (CREA) and identify real estate professionals who are members of CREA. The trademarks MLS®, Multiple Listing Service® and the associated logos are owned by CREA and identify the quality of
Information should be deemed reliable but not guaranteed, all representations are approximate, and individual verification is recommended. Copyright ©2026 All rights reserved.
The trademarks REALTOR®, REALTORS® and the REALTOR® logo are controlled by The Canadian Real Estate Association (CREA) and identify real estate professionals who are members of CREA. The trademarks MLS®, Multiple Listing Service® and the associated logos are owned by CREA and identify the quality of
 The data relating to real estate on this web site comes in part from the Internet Data Exchange program of Hive MLS LLC, and is updated as of September 22, 2026 2:52 PM UTC All information is deemed reliable but not guaranteed and should be independently verified. All properties are subject to prior sale, change, or withdrawal. Neither listing broker(s) nor REMAX Southern Properties shall be responsible for any typographical errors, misinformation, or misprints, and shall be held totally harmless
