
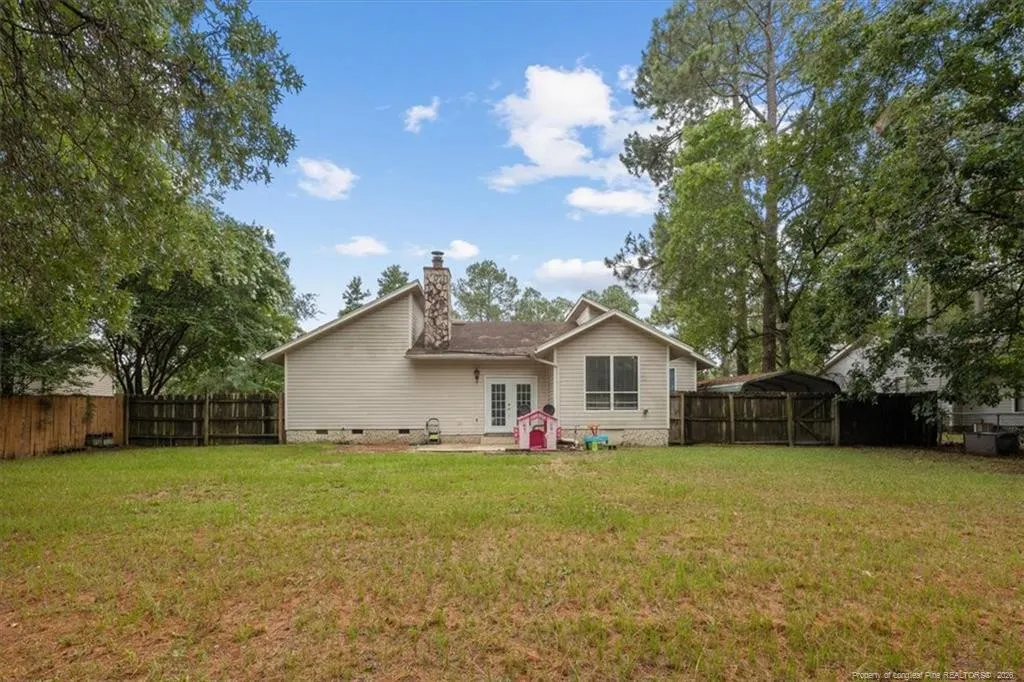
Address
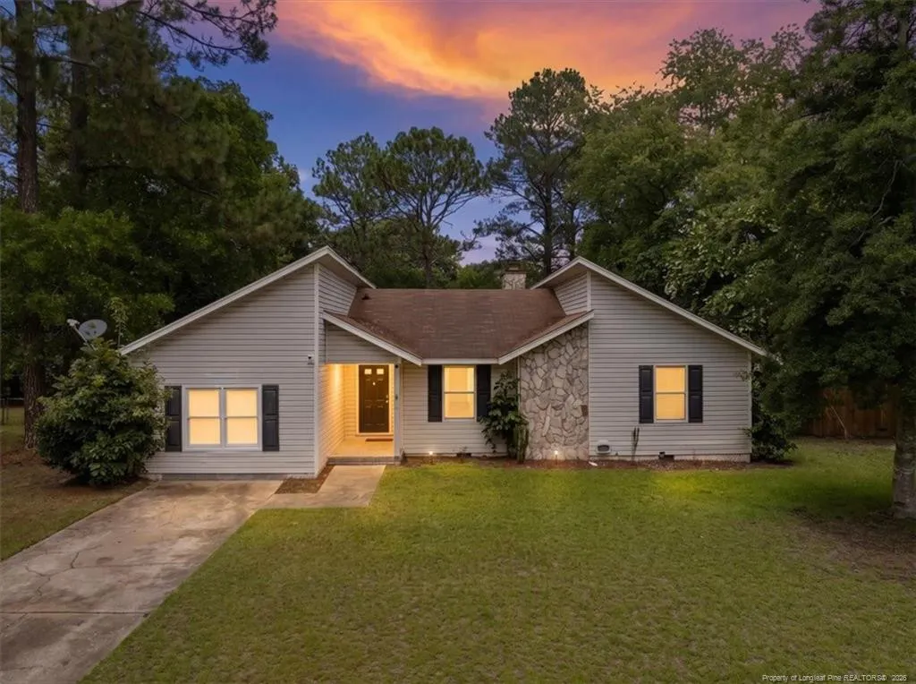
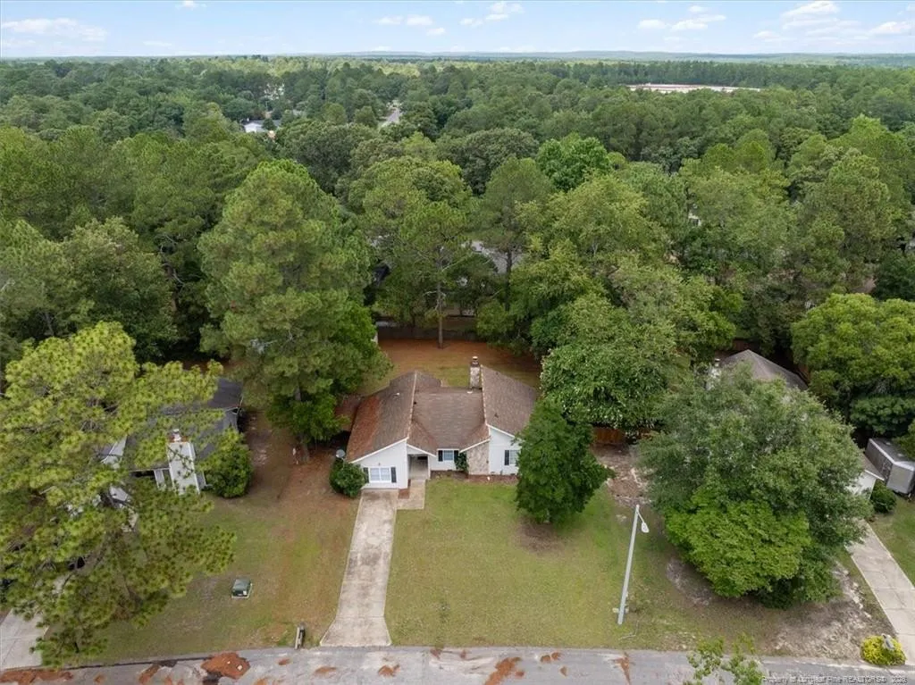
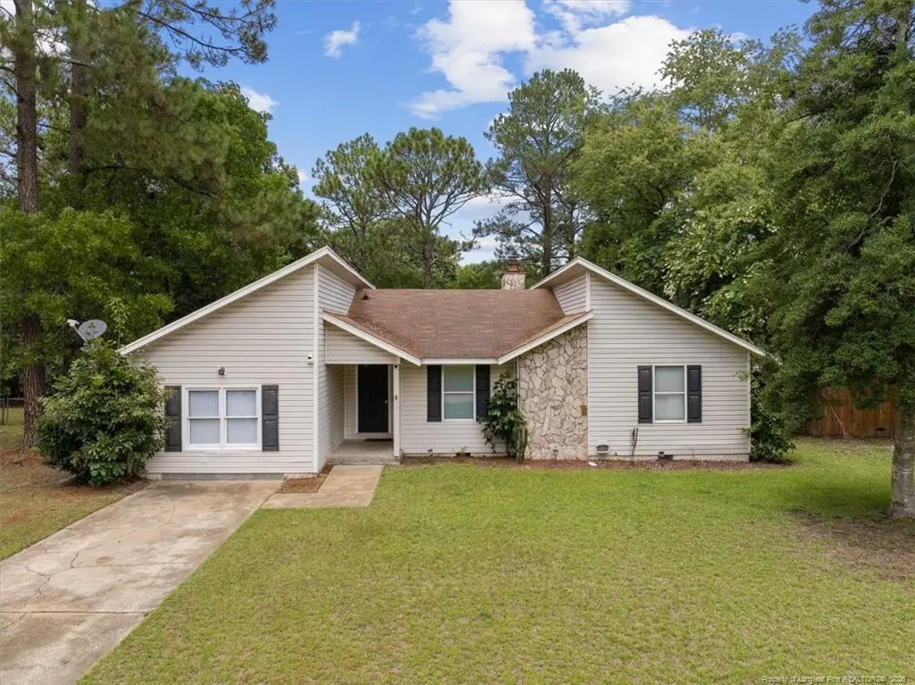
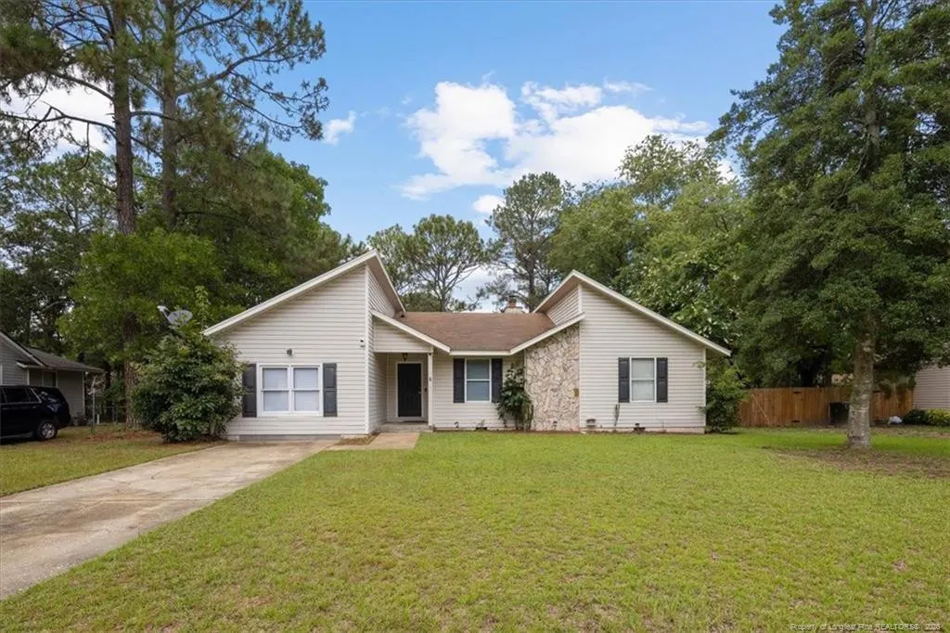
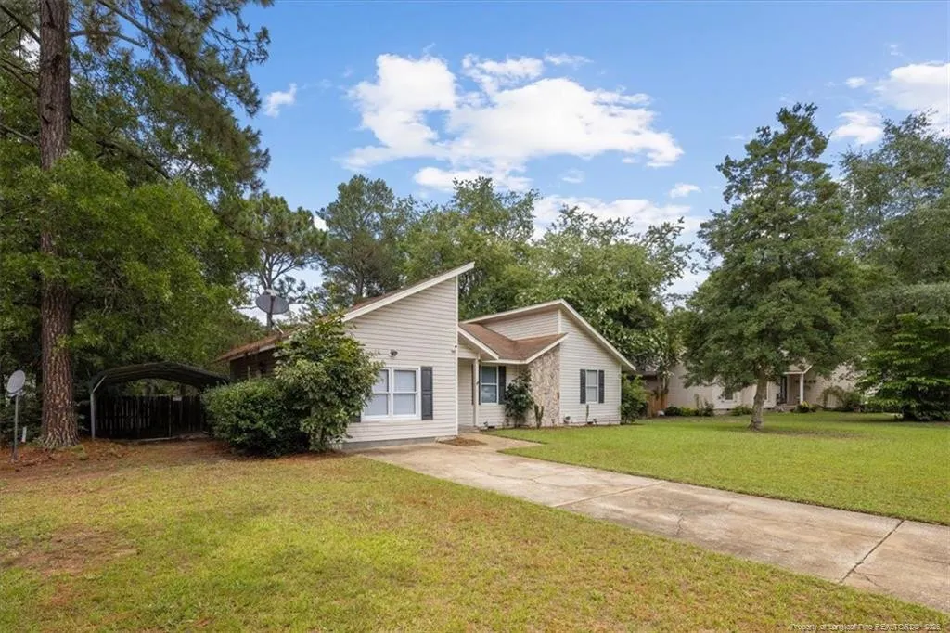
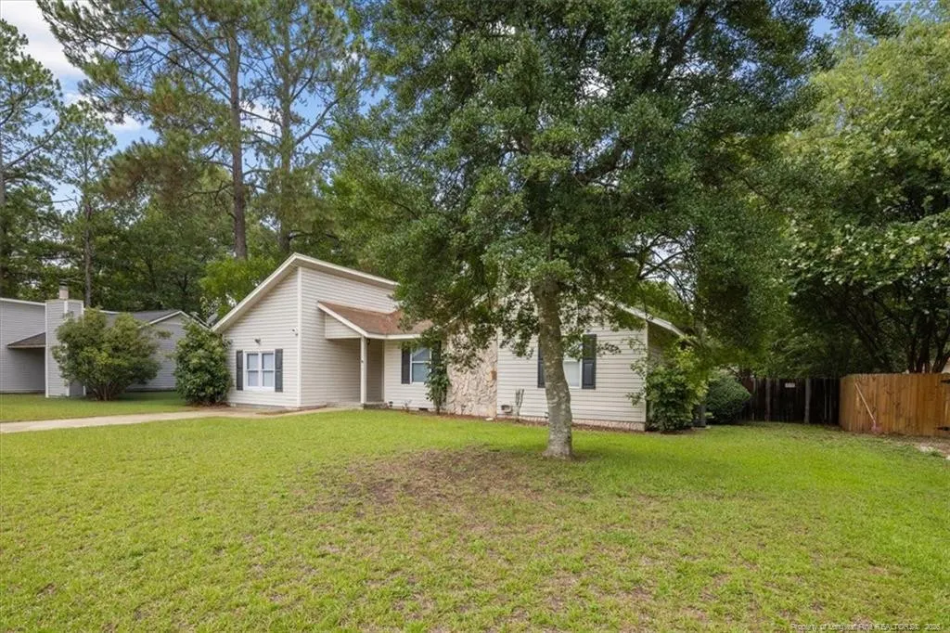
7012 Salinas Court, Fayetteville, NC
Price
$ 219,000
Property Attributes
- MLS#LP766510
- TypeSingle Family
- Listing Status Active
- CountyCumberland
- CityFayetteville
- AreaCumberland
- NeighborhoodMontibello
- Zip28314
- Style
- Year Built1983
- Price$ 219,000
- Bedrooms3
- Full Bathrooms2
- Half Bathrooms0
- Sqr Footage1651
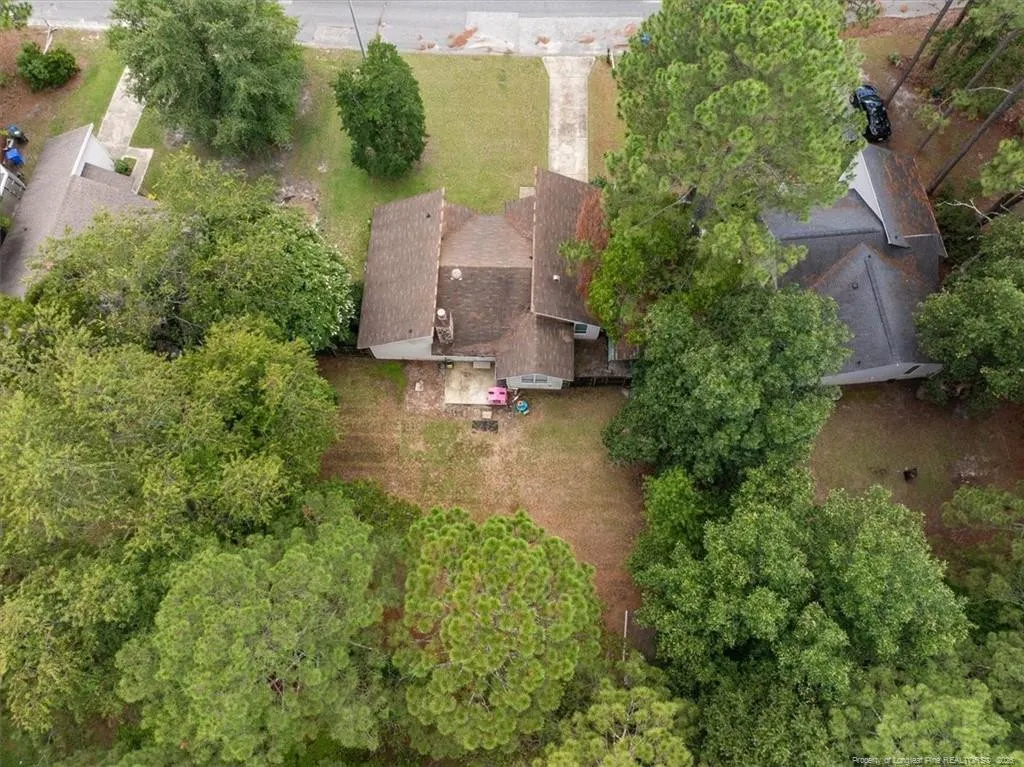
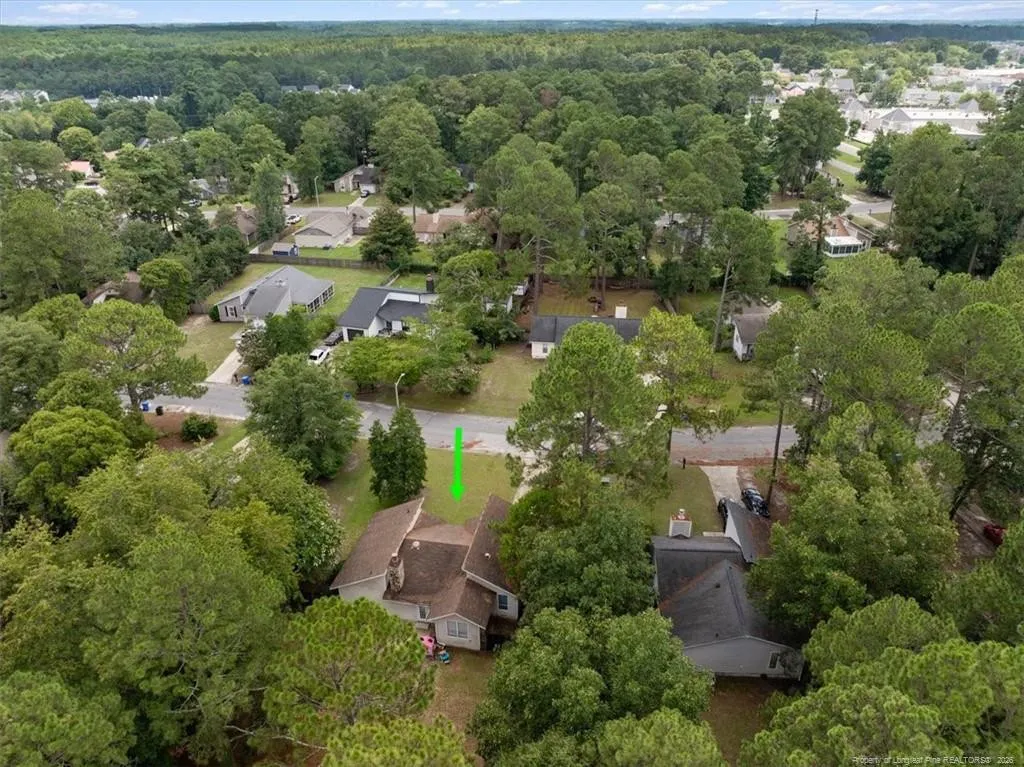
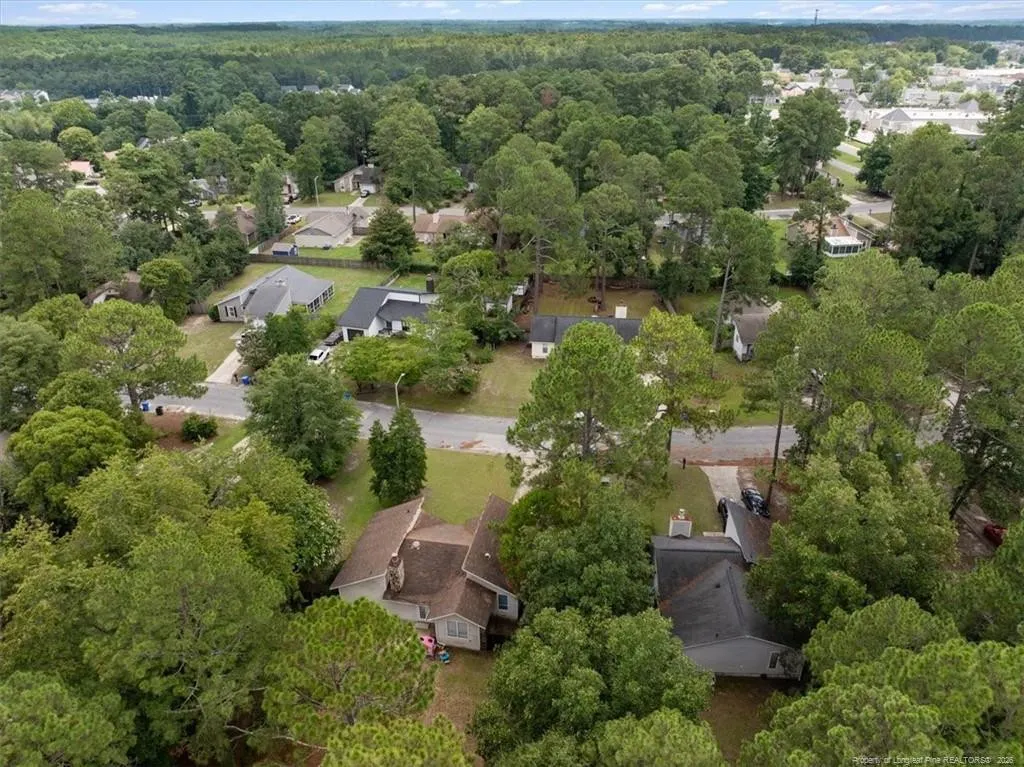
- Lot Size0.28 Acres
Data Source:
Triangle MLS (TMLS)
Property Description
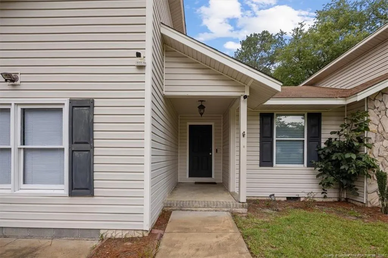
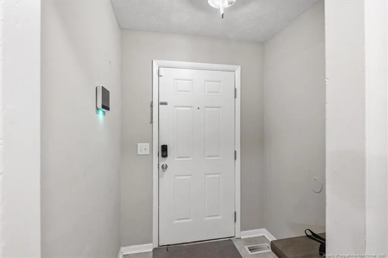
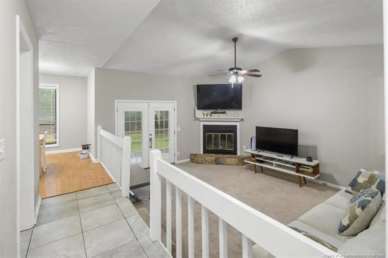
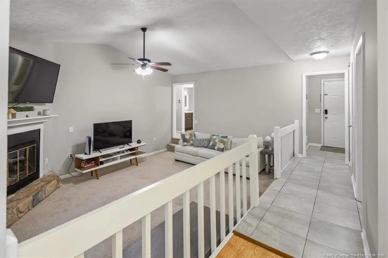
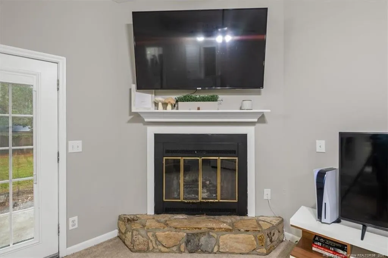
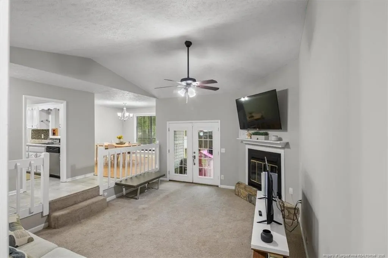
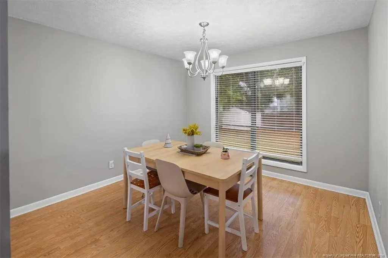
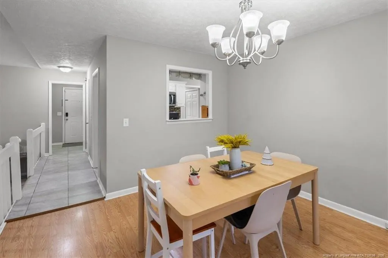
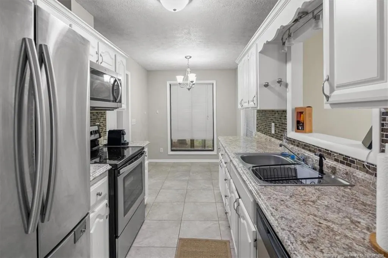
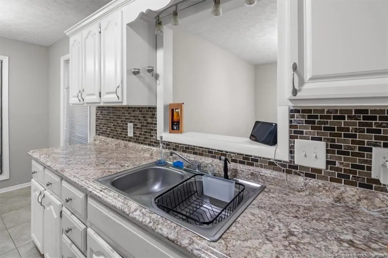
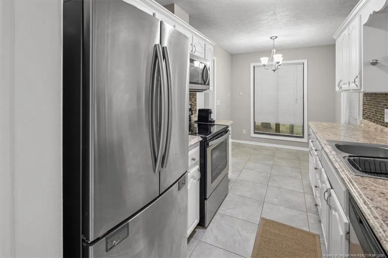
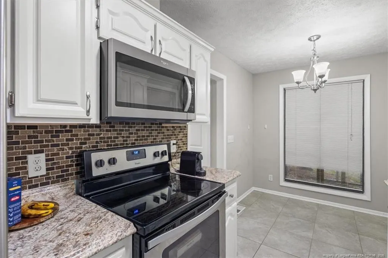
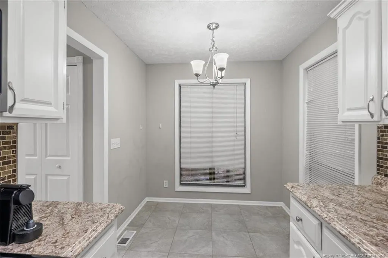
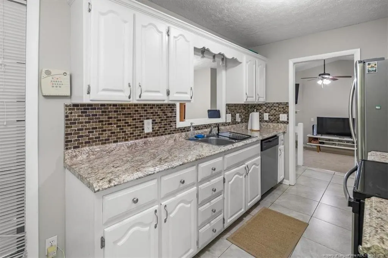
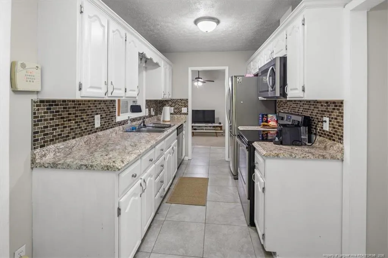
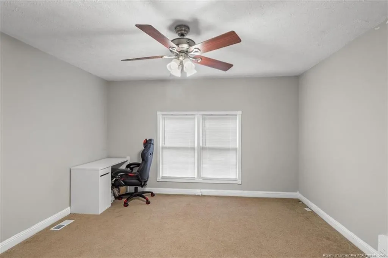
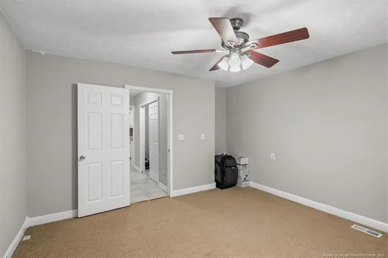
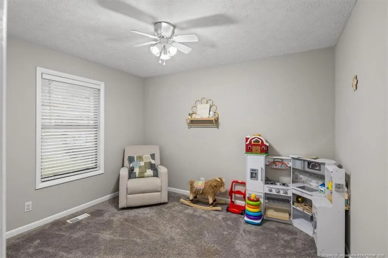
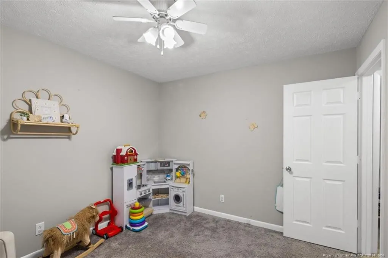
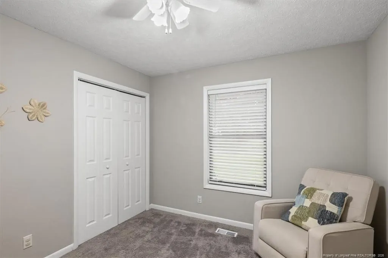
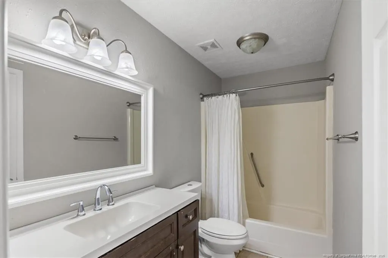
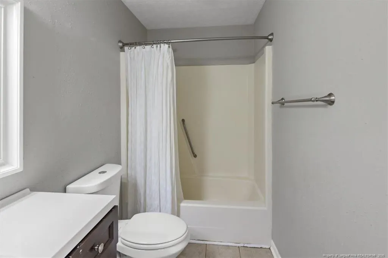
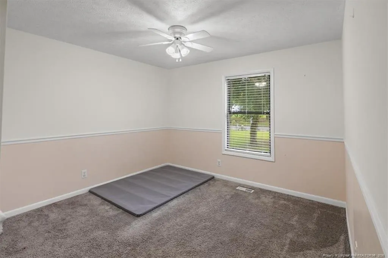
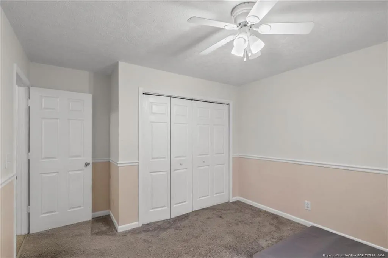
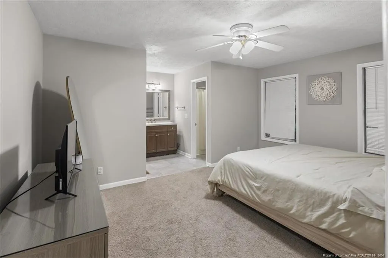
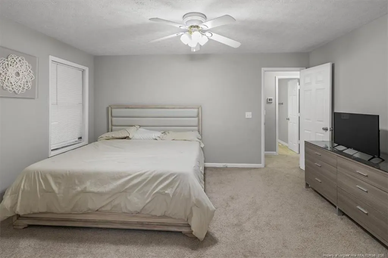
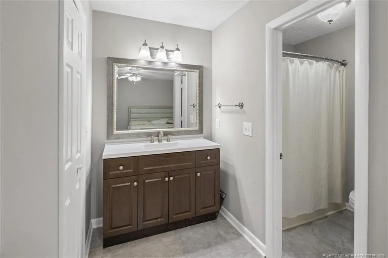
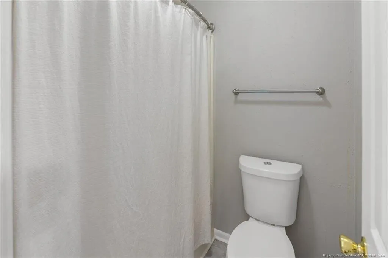
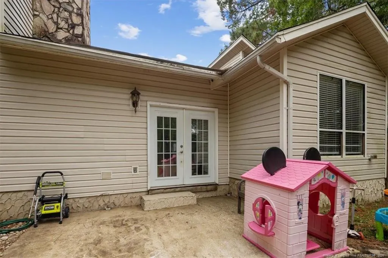
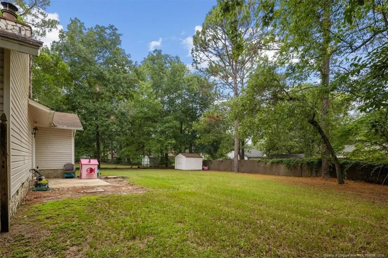
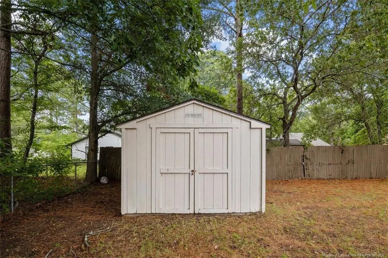
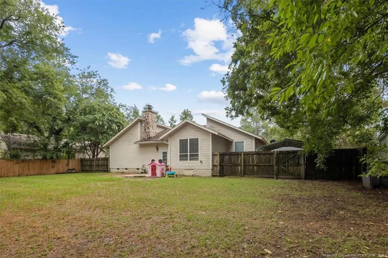
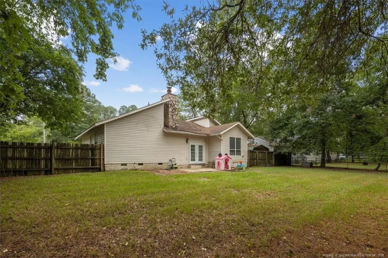
Welcome home to this beautiful ranch-style home offering 3 bedrooms, 2 full baths, and a versatile bonus room! The inviting living room features a vaulted ceiling and cozy fireplace, creating the perfect space to relax or entertain. The kitchen is equipped with stainless steel appliances, an eat-in dining area, and a separate formal dining room that's perfect for hosting family and friends.The spacious primary suite features a walk-in closet and private en-suite bathroom, while the bonus room offers endless possibilities as a home office, gym, playroom, or media room. Enjoy added peace of mind with an HVAC system that's only 4 years old.Step outside to a fully fenced backyard with plenty of room for pets, play, gardening, or entertaining.**Bonus opportunity:** An assumable VA loan may be available for qualified VA buyers, offering the potential to take advantage of the seller's existing interest rate—a valuable financing option in today's market.This home offers the perfect blend of comfort, functionality, and flexibility. Schedule your showing today!
| Price History | |
|---|---|
| 7/27/2026 | Listed $225,000 |
| 8/21/2026 | 3$219,000 |
General Features
| Zoning | SF10 - Single Family Res |
|---|---|
| Year Built | 1983 |
| Property Subtype | Single Family Residence |
| County | Cumberland |
| New Construction | false |
| Property Type | Residential |
| HOA | false |
| Subdivision Name | Montibello |
| Garage Y/N | false |
| Total Rooms | 7 |
| Full Baths | 2 |
| Status | Active |
| Directions | Head west on Raeford Rd toward Arran Cir, Turn right onto 71st School Rd, Turn left onto Cliffdale Rd, Turn right onto Prestige Blvd, Turn right onto Pantego Dr, Turn right onto Salinas Ct. Destination will be on the right. |
| City | Fayetteville |
| Lot Size Units | Square Feet |
| Lot Size Square Feet | 12196.8 |
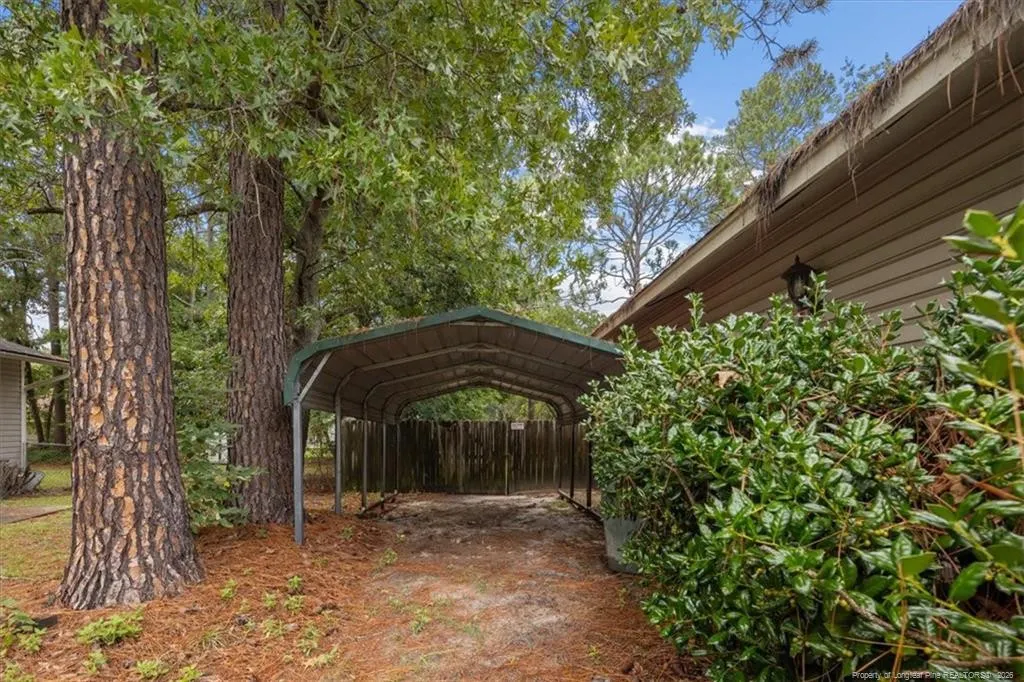
| Carport Spaces | 1 |
| Carport Y/N | false |
| Building Area Units | Square Feet |
| Living Area Units | Square Feet |
| Standard Status | Active |
Interior Features
| Air Conditioning Y/N | true |
|---|---|
| Heating Y/N | true |
| Fireplace Y/N | true |
| Total Bedrooms | 3 |
| Below Grade Finished Area Unit Type | Square Feet |
| Above Grade Finished Area Unit Type | Square Feet |
| Total Baths | 2 |
Exterior Features
| Lot Size Area | 12196.8 |
|---|---|
| Building Area Total | 1651 |
| Lot Dimensions | 75 x 149 x 94 x 139 |
| Lot Size Acres | 0.28 |
Amenities
- Foreclosure
- Views
- Short Sale
- New Construction
- Adult 55+
- Lease To Own
- No HOA Fees
- Furnished
- Primary On Main
- Air Conditioning
- Seller Finance
- Green
- Fixer Upper
- Horse
- Golf
- Fireplace
- Deck
- Garage
- Basement
- Pool
Property vs Single Family Average in 28314
Price
Year Built

 All information deemed reliable but not guaranteed. All properties are subject to prior sale, change or withdrawal. Neither listing broker(s) or information provider(s) shall be responsible for any typographical errors, misinformation, misprints and shall be held totally harmless. Listing(s) information is provided for consumer's personal, non-commercial use and may not be used for any purpose other than to identify prospective properties consumers may be interested in purchasing. The data relating
 © 2026 Longleaf Pines Association of Realtors MLS. All Rights Reserved. IDX information is provided exclusively for consumers' personal, non-commercial use and may not be used for any purpose other than to identify prospective properties consumers may be interested in purchasing. Information deemed reliable but not guaranteed. Properties marked with the IDX icon are provided courtesy of the Longleaf Pines Association of Realtors MLS, Inc., Internet Data Exchange (IDX).
 Copyright 2026 NCRMLS. All rights reserved. North Carolina Regional Multiple Listing Service, (NCRMLS), provides content displayed here on an as is basis and makes no representations or warranties regarding the provided content, including, but not limited to those of non-infringement, timeliness, accuracy, or completeness. Individuals and companies using information presented are responsible for verification and validation of information they utilize and present to their customers and clients. NCRMLS
 Information should be deemed reliable but not guaranteed, all representations are approximate, and individual verification is recommended. Copyright ©2026 All rights reserved.
The trademarks REALTOR®, REALTORS® and the REALTOR® logo are controlled by The Canadian Real Estate Association (CREA) and identify real estate professionals who are members of CREA. The trademarks MLS®, Multiple Listing Service® and the associated logos are owned by CREA and identify the quality of
Information should be deemed reliable but not guaranteed, all representations are approximate, and individual verification is recommended. Copyright ©2026 All rights reserved.
The trademarks REALTOR®, REALTORS® and the REALTOR® logo are controlled by The Canadian Real Estate Association (CREA) and identify real estate professionals who are members of CREA. The trademarks MLS®, Multiple Listing Service® and the associated logos are owned by CREA and identify the quality of
 The data relating to real estate on this web site comes in part from the Internet Data Exchange program of Hive MLS LLC, and is updated as of September 23, 2026 2:44 PM UTC All information is deemed reliable but not guaranteed and should be independently verified. All properties are subject to prior sale, change, or withdrawal. Neither listing broker(s) nor REMAX Southern Properties shall be responsible for any typographical errors, misinformation, or misprints, and shall be held totally harmless
