
Just Listed













Address
4905 Forestville Road, Raleigh, NC
Price
$ 2,395,000
Property Attributes
- MLS#10194359
- TypeSingle Family
- Listing Status Active
- CountyWake
- CityRaleigh
- NeighborhoodNot in a Subdivision
- Zip27616
- StyleGeorgian
- Year Built2013
- Price$ 2,395,000
- Bedrooms5
- Full Bathrooms7
- Half Bathrooms3
- Sqr Footage8181
- Lot Size2.68 Acres
Data Source:
Triangle MLS (TMLS)
Property Description
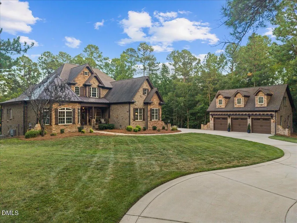
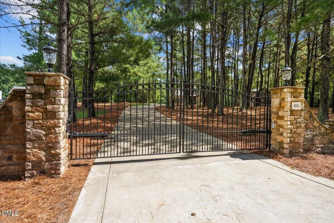
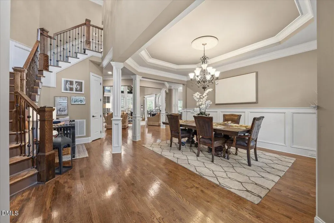
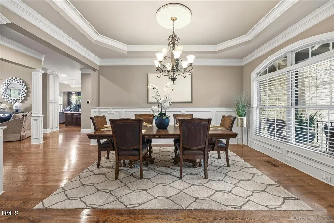
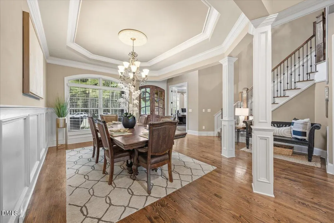
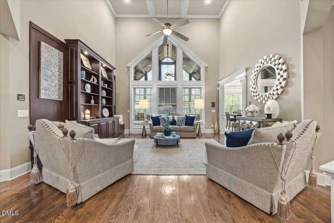
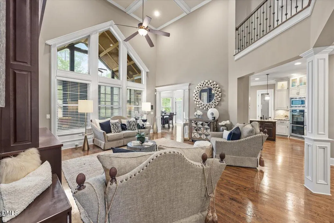
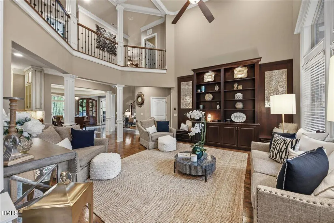
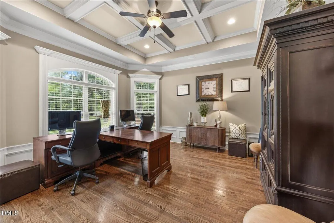
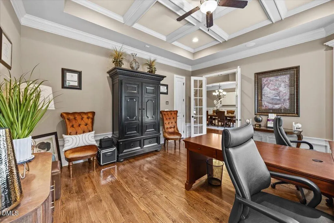
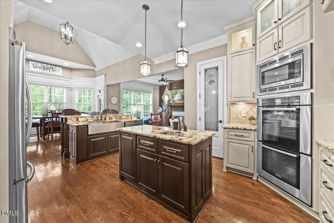
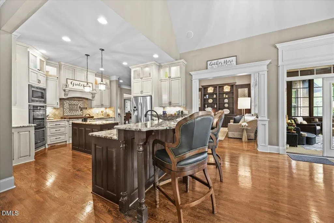
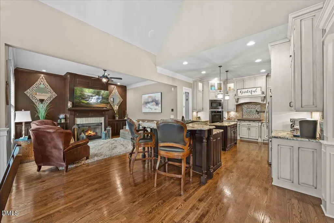
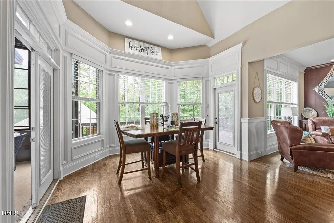
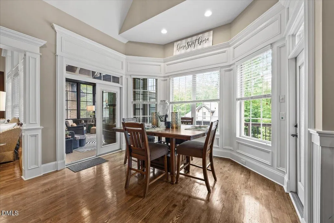
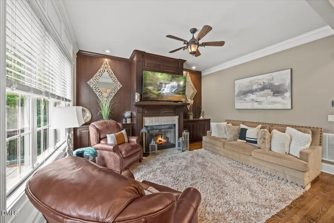
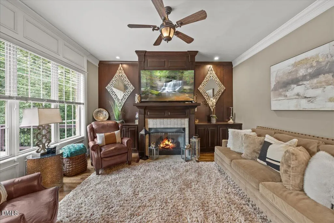
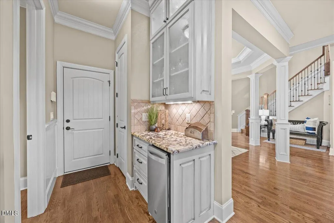
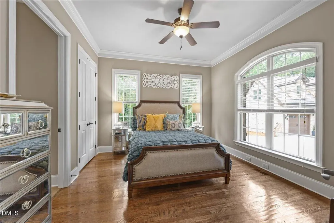
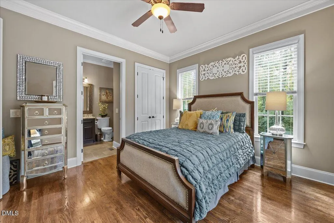
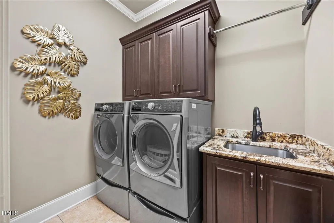
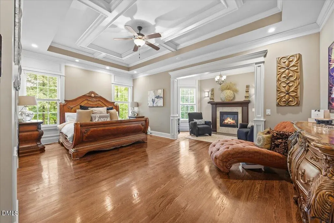
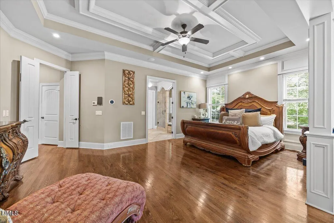
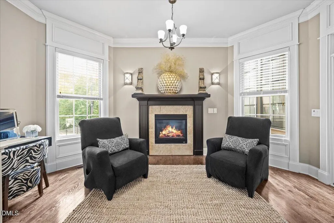
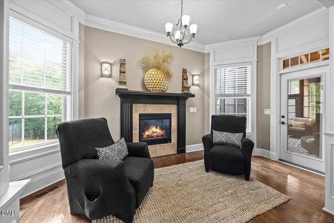
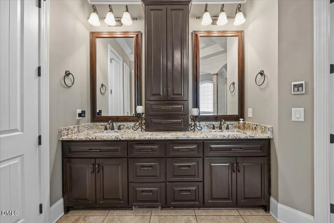
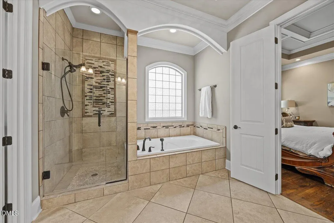
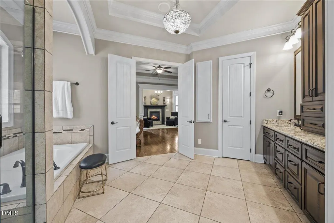
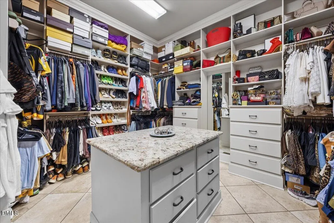
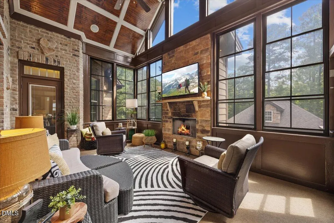
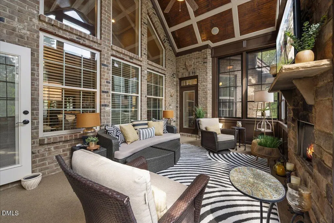
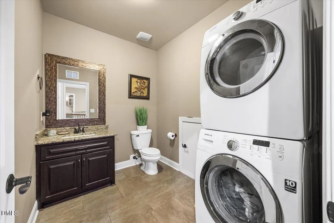
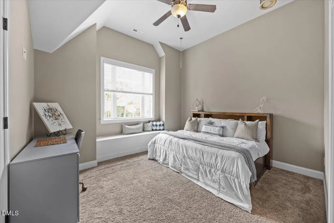
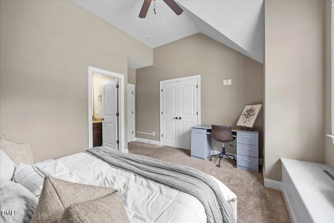
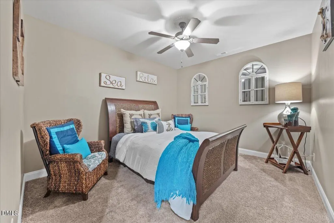
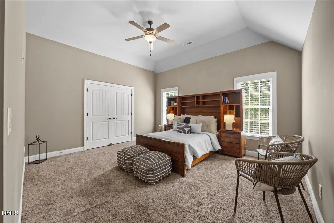
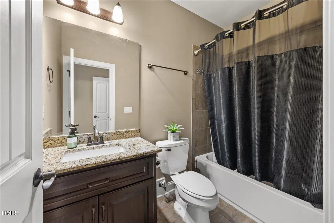
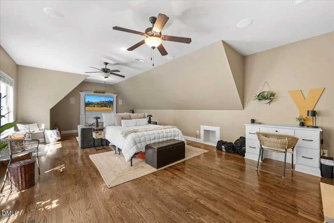
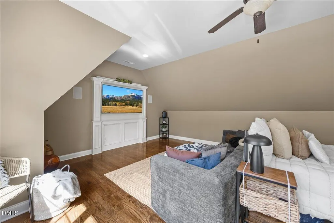
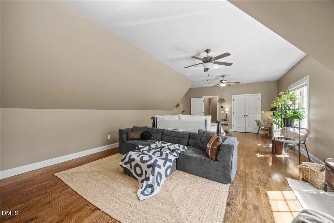
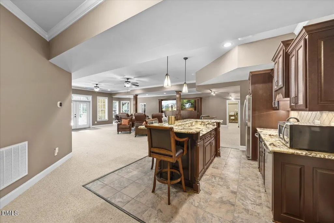
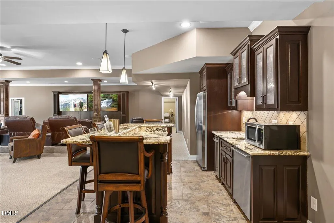
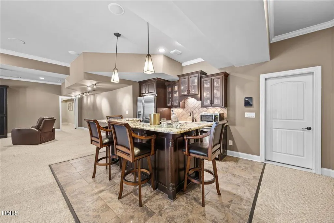
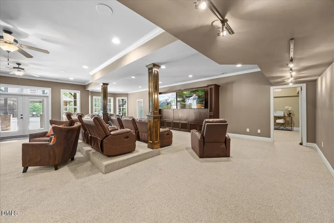
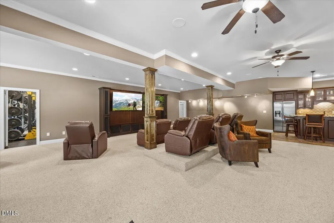
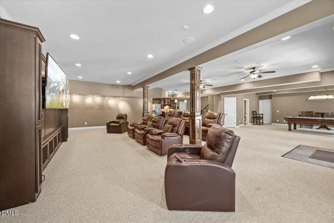
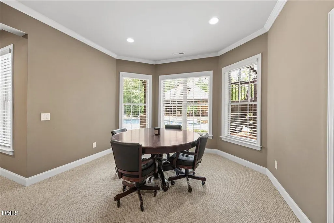
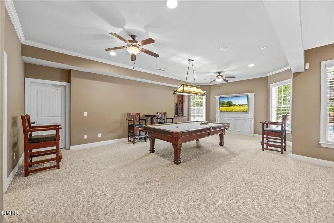
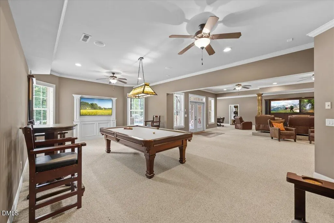
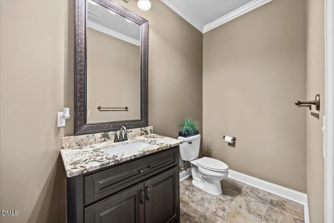
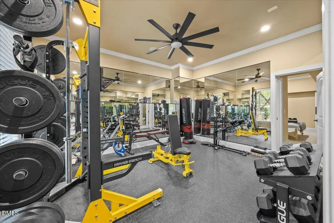
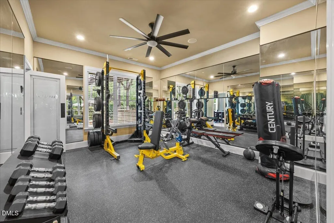
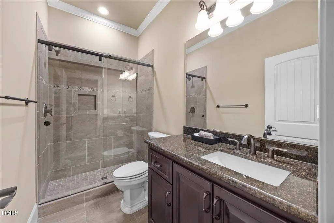
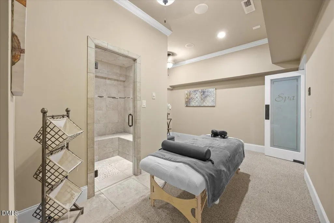
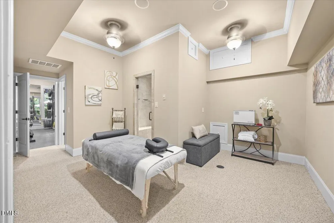
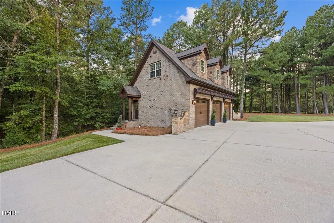
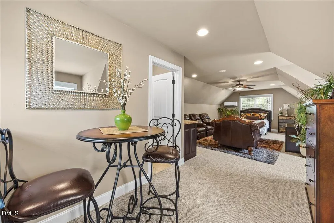
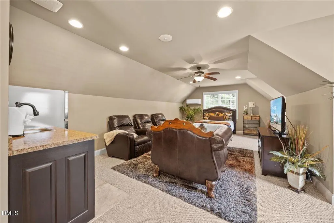
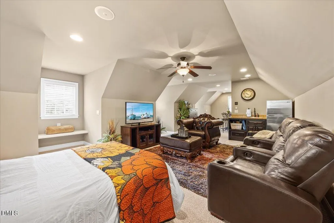
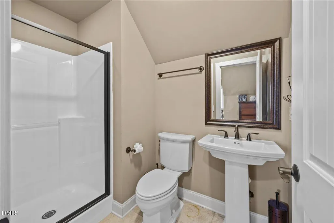
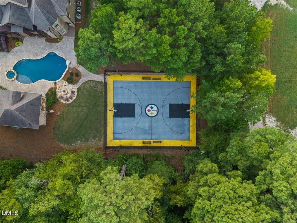
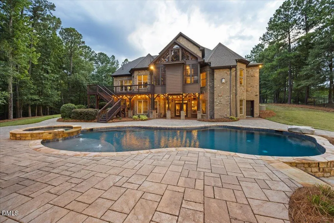
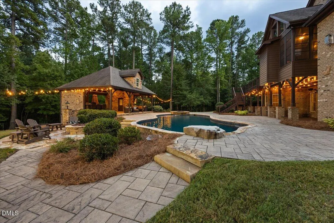
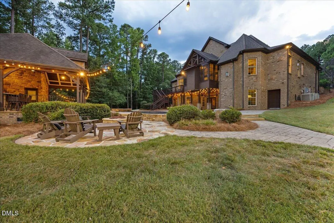
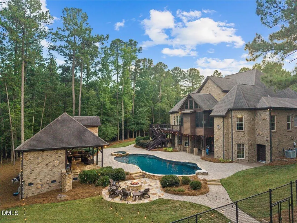
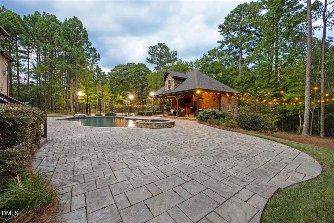
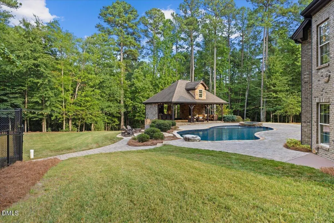
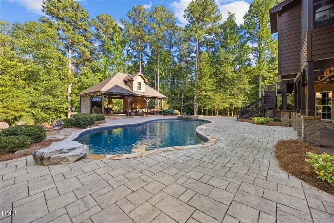
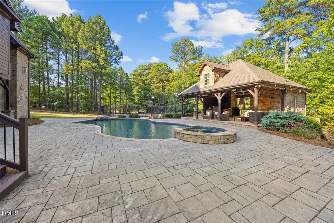
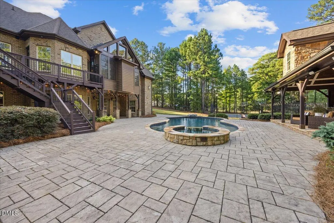
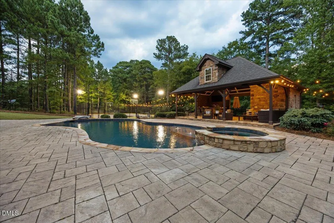
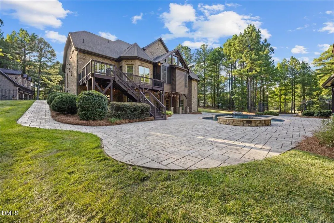
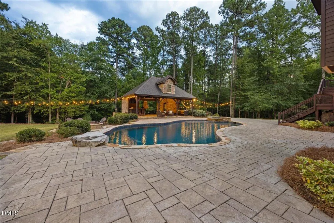
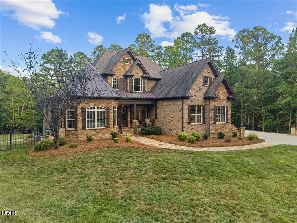
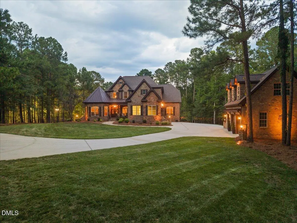
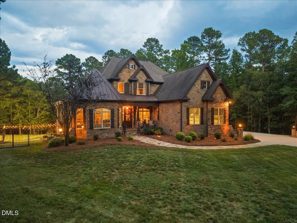
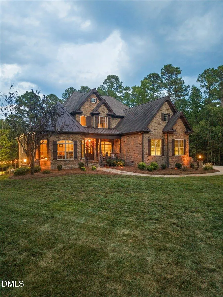
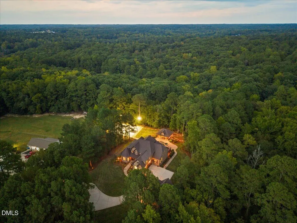
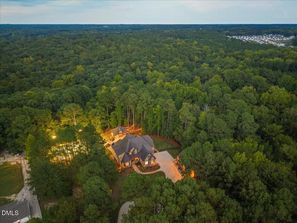
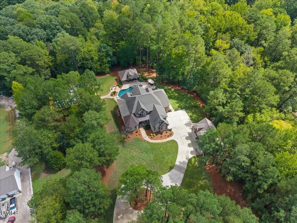
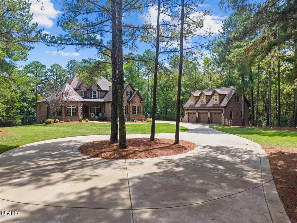
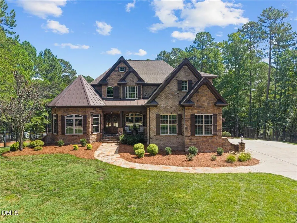
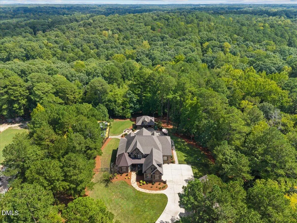
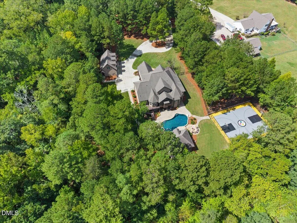
A rare opportunity to own a luxury estate designed for exceptional indoor and outdoor living. The five-bedroom main residence offers five full baths and three half baths, with a main-level primary suite, a separate guest suite, a private office, and laundry rooms on both the main and second floors. Site-finished hardwood floors, custom millwork, and a brick exterior add character throughout. The kitchen features custom cabinetry with under-cabinet lighting, a gas range, and Bosch appliances. The full basement extends the living space with a gym, wet sauna, kitchenette, and additional unfinished storage. A three-season room offers another place to relax or entertain. Beyond the privacy gate, the grounds feature a heated saltwater concrete pool, hot tub, in-ground fire pit, and flagstone pavers. The pool house includes an outdoor kitchen, a full interior bath, and an exterior shower. A full basketball court completes the outdoor amenities. Six garage spaces (three attached and three detached) provide ample room for vehicles and storage. Above the detached garage, a guest house offers additional space for visitors. From its custom finishes to its resort-style grounds, this estate is truly one of a kind.
| Elementary School | Middle School | High School |
|---|---|---|
| Wake - Forestville Road Elementary Elementary School | Wake - Neuse River Middle Middle School | Wake - Knightdale High High School |
| Price History | |
|---|---|
| 9/23/2026 | Listed $2,395,000 |
General Features
| Sewer | Septic Tank |
|---|---|
| Heating | Heat Pump |
| Cooling | Central Air,Electric |
| Utilities | Electricity Connected,Natural Gas Connected,Water Connected |
| Roof | Metal,Shingle |
| Appliances | Bar Fridge,Cooktop,Dishwasher,Gas Cooktop,Wall Oven |
| Zoning | R-4 |
| Garage Spaces | 6 |
| Patio/Porch Features | Deck |
| Architectural Style | Georgian |
| Pool Features | Heated,In Ground,Salt Water |
| Construction Materials | Brick,Stone |
| Year Built | 2013 |
| View | City |
| Stories Count | 1 |
| Levels | Three Or More |
| Property Subtype | Single Family Residence |
| County | Wake |
| New Construction | false |
| Property Type | Residential |
| HOA | false |
| Attached Garage | true |
| Subdivision Name | Not in a Subdivision |
| Garage Y/N | true |
| Other Structures | Garage(s),Guest House,Pool House,Second Garage |
| Total Rooms | 5 |
| Full Baths | 7 |
| Status | Active |
| Directions | From I-540, take Exit 20 for Buffaloe Road. Travel east on Buffaloe Road, then turn left onto Forestville Road. Continue to 4905 Forestville Road on your right |
| High School | Wake - Knightdale High |
| City | Raleigh |
| Senior Community Y/N | false |
| Open Parking Spaces | 10 |
| Lot Size Units | Acres |
| Lot Size Square Feet | 116740 |
| Carport Y/N | false |
| Elementary School | Wake - Forestville Road Elementary |
| Tax Annual Amount | 8629.17 |
| Middle/Junior High School | Wake - Neuse River Middle |
| Structure Type | Site Built |
| Standard Status | Active |
Interior Features
| Interior Amenities | Apartment/Suite,Crown Molding,Eat-in Kitchen,Granite Counters,In-Law Floorplan,Kitchen Island,Natural Woodwork,Pantry,Sauna,Sound System,Tray Ceiling(s) |
|---|---|
| Basement | Finished,Unfinished,Walk-In Crawl Space |
| Flooring | Carpet,Hardwood,Tile |
| Air Conditioning Y/N | true |
| Heating Y/N | true |
| Above Grade Finished Area | 5678 |
| Half Baths | 3 |
| Laundry Features | Laundry Room,Main Level,Upper Level |
| Total Bedrooms | 5 |
| Below Grade Finished Area | 2503 |
| Total Baths | 10 |
Exterior Features
| Exterior Amenities | Basketball Court,Courtyard,Fire Pit,Gas Grill,Lighting,Outdoor Grill,Outdoor Kitchen,Outdoor Shower,Private Yard,Rain Gutters,Smart Irrigation |
|---|---|
| Fencing | Gate,Wrought Iron |
| Parking Features | Attached,Detached,Garage |
| Lot Features | Cleared,Wooded |
| Water Source | Public |
| Lot Size Area | 2.68 |
| Foundation Details | Other |
| Building Area Total | 8181 |
| Lot Size Acres | 2.68 |
| Road Surface Type | Asphalt |
| Waterfront Y/N | false |
| Road Frontage Type | City Street |
Amenities
- Foreclosure
- Views
- Short Sale
- New Construction
- Adult 55+
- Lease To Own
- No HOA Fees
- Furnished
- Primary On Main
- Air Conditioning
- Seller Finance
- Green
- Fixer Upper
- Horse
- Golf
- Fireplace
- Deck
- Garage
- Basement
- Pool
Property vs Single Family Average in 27616
Price
Year Built

 All information deemed reliable but not guaranteed. All properties are subject to prior sale, change or withdrawal. Neither listing broker(s) or information provider(s) shall be responsible for any typographical errors, misinformation, misprints and shall be held totally harmless. Listing(s) information is provided for consumer's personal, non-commercial use and may not be used for any purpose other than to identify prospective properties consumers may be interested in purchasing. The data relating
 © 2026 Longleaf Pines Association of Realtors MLS. All Rights Reserved. IDX information is provided exclusively for consumers' personal, non-commercial use and may not be used for any purpose other than to identify prospective properties consumers may be interested in purchasing. Information deemed reliable but not guaranteed. Properties marked with the IDX icon are provided courtesy of the Longleaf Pines Association of Realtors MLS, Inc., Internet Data Exchange (IDX).
 Copyright 2026 NCRMLS. All rights reserved. North Carolina Regional Multiple Listing Service, (NCRMLS), provides content displayed here on an as is basis and makes no representations or warranties regarding the provided content, including, but not limited to those of non-infringement, timeliness, accuracy, or completeness. Individuals and companies using information presented are responsible for verification and validation of information they utilize and present to their customers and clients. NCRMLS
 Information should be deemed reliable but not guaranteed, all representations are approximate, and individual verification is recommended. Copyright ©2026 All rights reserved.
The trademarks REALTOR®, REALTORS® and the REALTOR® logo are controlled by The Canadian Real Estate Association (CREA) and identify real estate professionals who are members of CREA. The trademarks MLS®, Multiple Listing Service® and the associated logos are owned by CREA and identify the quality of
Information should be deemed reliable but not guaranteed, all representations are approximate, and individual verification is recommended. Copyright ©2026 All rights reserved.
The trademarks REALTOR®, REALTORS® and the REALTOR® logo are controlled by The Canadian Real Estate Association (CREA) and identify real estate professionals who are members of CREA. The trademarks MLS®, Multiple Listing Service® and the associated logos are owned by CREA and identify the quality of
 The data relating to real estate on this web site comes in part from the Internet Data Exchange program of Hive MLS LLC, and is updated as of September 23, 2026 2:44 PM UTC All information is deemed reliable but not guaranteed and should be independently verified. All properties are subject to prior sale, change, or withdrawal. Neither listing broker(s) nor REMAX Southern Properties shall be responsible for any typographical errors, misinformation, or misprints, and shall be held totally harmless
