
Address
10429 Leslie Drive, Raleigh, NC
Price
$ 725,000
Property Attributes
- MLS#10190636
- TypeSingle Family
- Listing Status Pending
- CountyWake
- CityRaleigh
- NeighborhoodStone Creek
- Zip27615
- StyleContemporary
- Year Built1988
- Price$ 725,000
- Bedrooms4
- Full Bathrooms3
- Half Bathrooms0
- Sqr Footage2935
- Lot Size1.25 Acres
Data Source:
Triangle MLS (TMLS)
Property Description
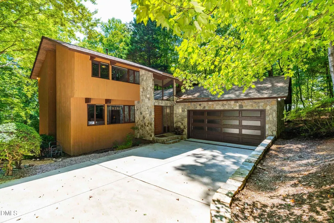
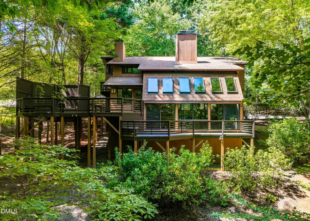
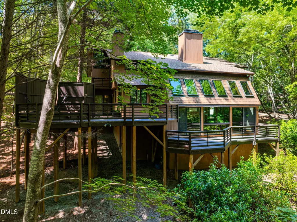
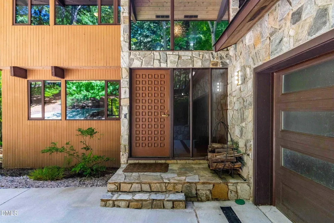
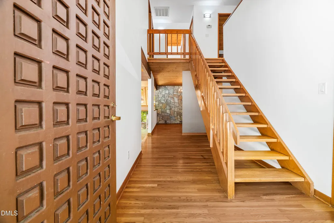
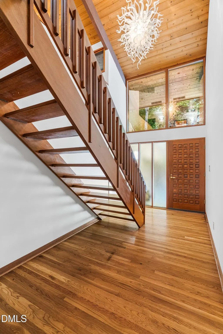
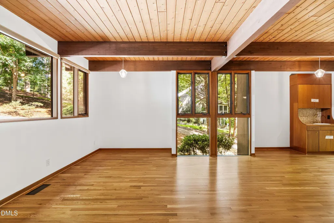
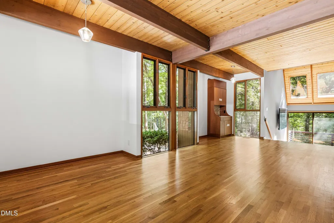
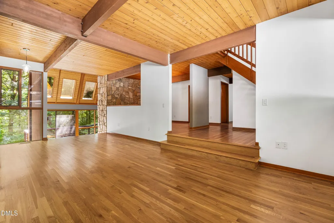
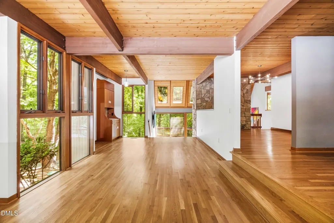
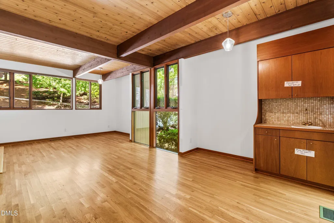
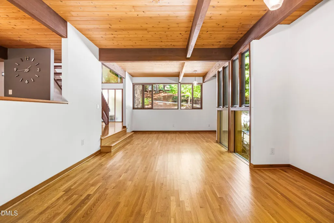
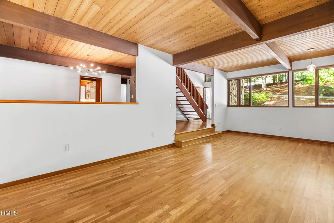
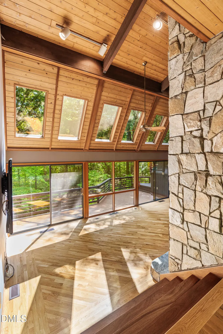
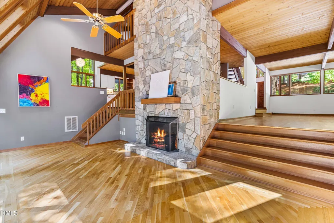
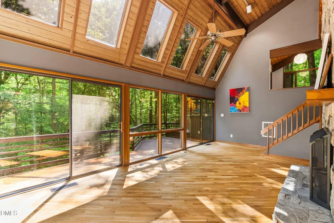
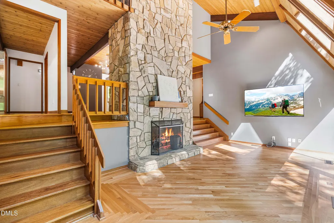
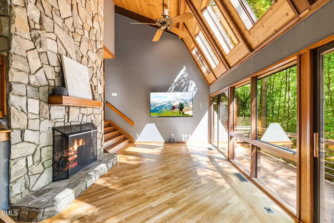
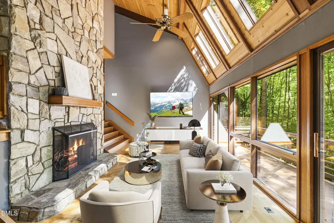
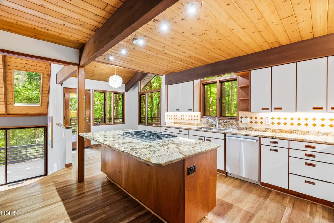
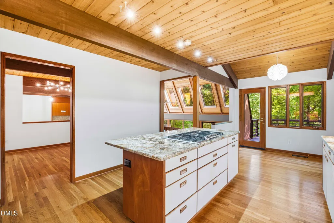
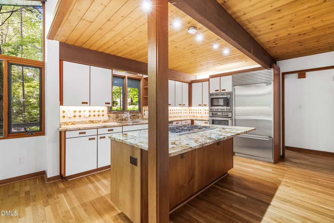
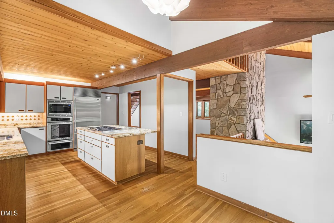
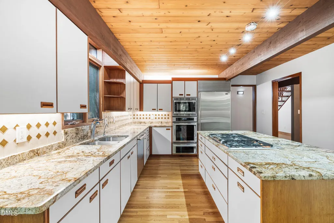
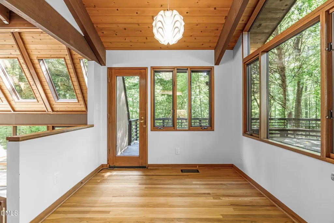
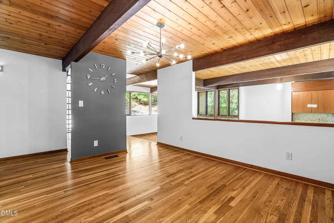
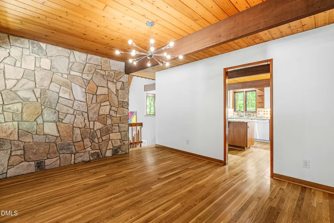
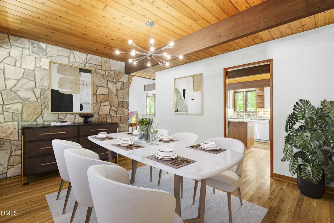
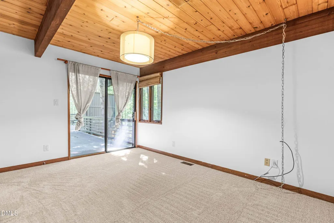
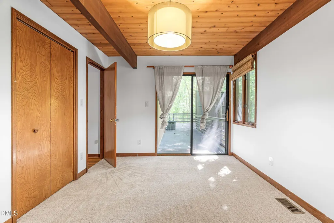
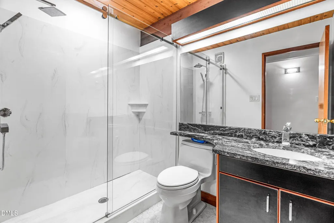
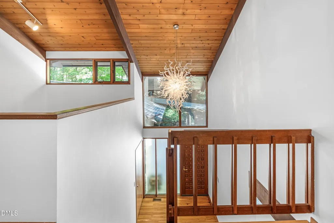
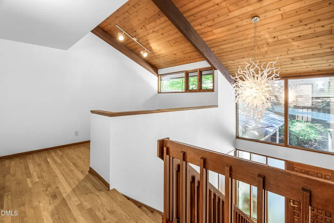
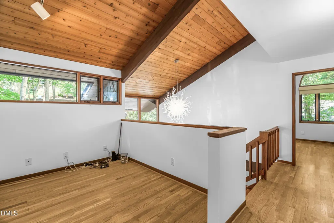
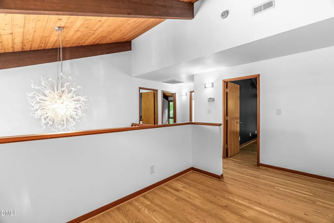
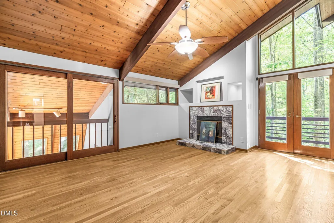
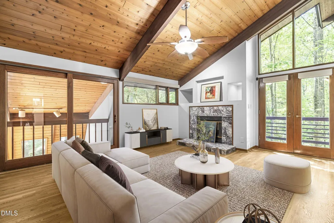
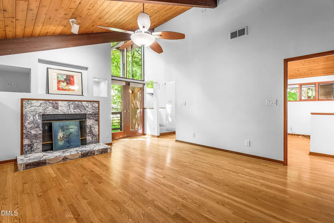
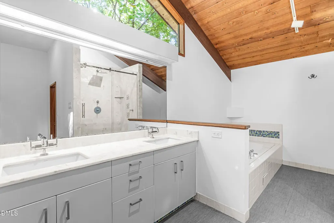
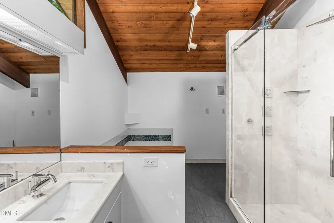
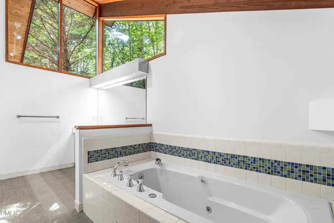
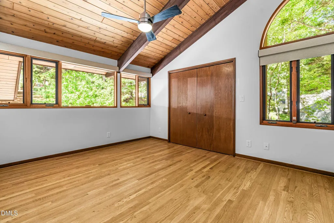
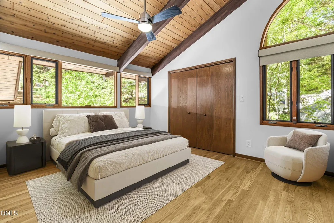
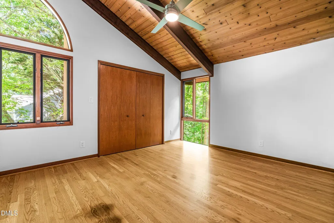
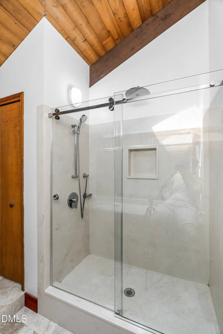
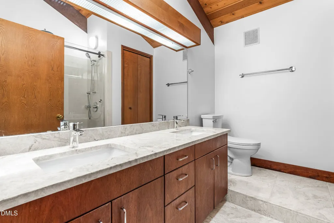
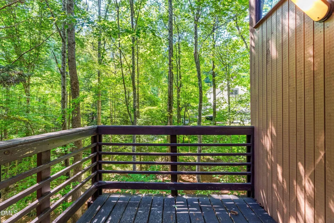
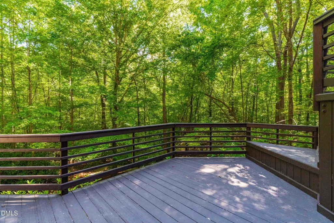
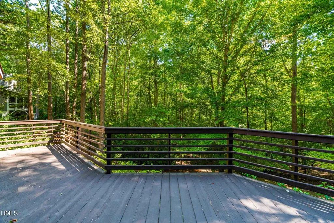
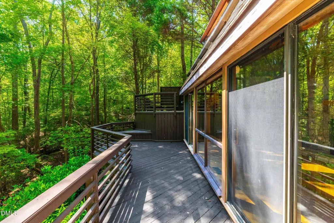
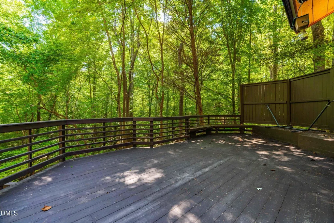
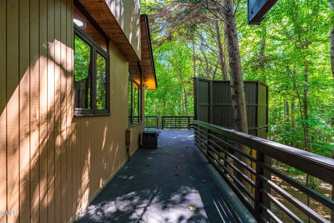
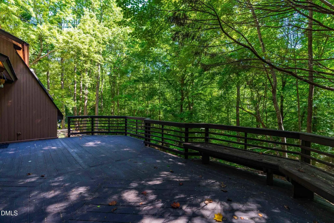
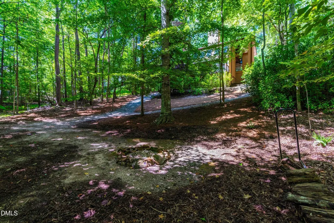
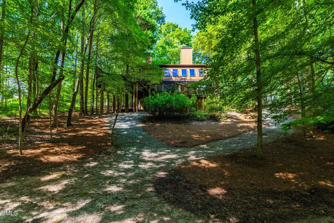
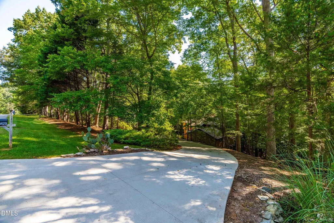
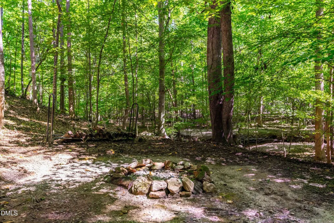
Experience mid-century contemporary design at this distinctive 4 bedroom, 3 full bathroom home set on a private wooded lot with a heavy tree canopy and a creek flowing through the property. Walls of windows flood the interior with natural light, highlighting beautiful hardwood floors and striking tongue and groove wood ceilings. The heart of the home is the well appointed kitchen featuring a Thermador oven, a gas cooktop set into the island, and a convenient warming drawer. Modern systems include a tankless water heater with hot water recirculating, a water softener, and a reverse osmosis filtration system. The home also benefits from a sealed elevated crawl space for added durability and efficiency. Two wood burning fireplaces add warmth and character, one in the light filled sunroom and another in the primary bedroom. All three bathrooms have been fully remodeled with new countertops, tile showers, and tile flooring. Outdoor living is exceptional, with massive expansive decking that overlooks the wooded grounds and creek, creating a serene private retreat. Located in highly desirable North Raleigh with easy access to I-540, this home offers both seclusion and convenience. A rare blend of architectural character, thoughtful updates, and a unique natural setting, schedule your private showing today!
| Elementary School | Middle School | High School |
|---|---|---|
| Wake - Baileywick Road Elementary Elementary School | Wake - West Millbrook Middle Middle School | Wake - Millbrook High High School |
| Price History | |
|---|---|
| 9/3/2026 | Listed $725,000 |
General Features
| Sewer | Public Sewer,Septic Tank |
|---|---|
| Heating | Forced Air |
| Cooling | Ceiling Fan(s),Central Air |
| Utilities | Electricity Connected,Natural Gas Connected,Septic Connected,Sewer Connected,Water Connected |
| Roof | Shingle |
| Appliances | Built-In Refrigerator,Dishwasher,Disposal,Gas Cooktop,Gas Water Heater,Microwave,Oven,Stainless Steel Appliance(s),Tankless Water Heater,Washer/Dryer,Water Softener |
| Zoning | R-40W |
| HOA Fee | 547 |
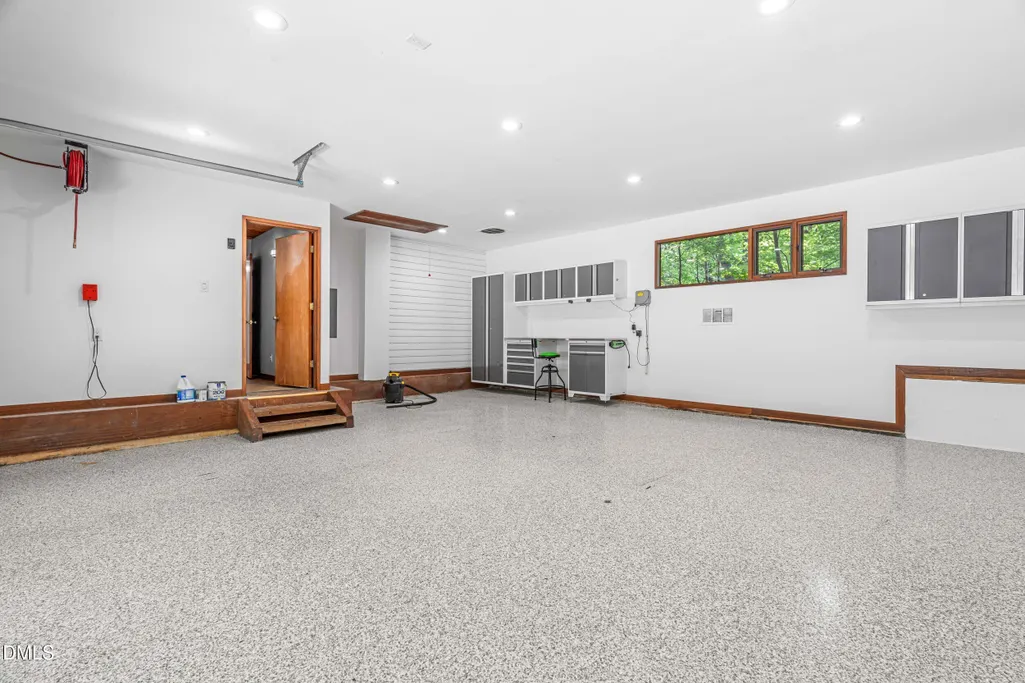
| Garage Spaces | 2 |
| Association Fee Includes | Maintenance Grounds |
| Patio/Porch Features | Deck,Wrap Around |
| Architectural Style | Contemporary |
| Construction Materials | Stone,Wood Siding |
| Year Built | 1988 |
| View | Creek/Stream |
| Stories Count | 2 |
| Levels | Tri-Level,Two |
| Property Subtype | Single Family Residence |
| Community Features | Pool,Tennis Court(s) |
| Assoc Fee Paid Per | Semi-Annually |
| County | Wake |
| New Construction | false |
| Property Type | Residential |
| HOA | true |
| Attached Garage | true |
| Subdivision Name | Stone Creek |
| Facing Direction | West |
| Garage Y/N | true |
| Total Rooms | 12 |
| Full Baths | 3 |
| Status | Pending |
| Directions | From 540, north on six forks rd, left on mt. vernon church rd, left on leslie dr, left onto leslie dr, property will be on your left. |
| High School | Wake - Millbrook High |
| City | Raleigh |
| Senior Community Y/N | false |
| Lot Size Units | Acres |
| Lot Size Square Feet | 54450 |
| Elementary School | Wake - Baileywick Road Elementary |
| Tax Annual Amount | 3429.7 |
| Middle/Junior High School | Wake - West Millbrook Middle |
| Structure Type | House |
| Standard Status | Pending |
Interior Features
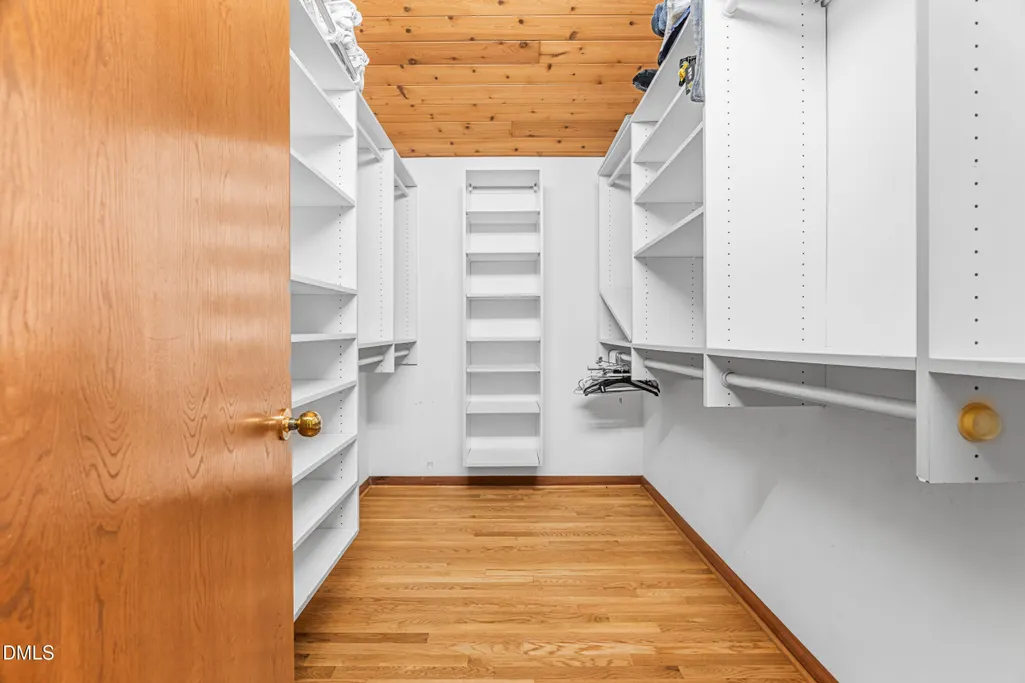
| Interior Amenities | Beamed Ceilings,Double Vanity,Entrance Foyer,Granite Counters,High Ceilings,Kitchen Island,Separate Shower,Vaulted Ceiling(s),Walk-In Closet(s),Whirlpool Tub |
|---|---|
| Flooring | Carpet,Hardwood,Tile |
| Total Fireplaces | 2 |
| Fireplace Features | Family Room,Primary Bedroom |
| Common Walls | No Common Walls |
| Air Conditioning Y/N | true |
| Heating Y/N | true |
| Fireplace Y/N | true |
| Above Grade Finished Area | 2935 |
| Total Bedrooms | 4 |
| Above Grade Finished Area Source | Appraiser |
| Total Baths | 3 |
Exterior Features
| Exterior Amenities | Balcony,Rain Gutters |
|---|---|
| Parking Features | Attached,Concrete,Driveway,Garage,Garage Faces Side |
| Lot Features | Back Yard,Many Trees,Sloped,Wooded |
| Water Source | Community Water |
| Lot Size Area | 1.25 |
| Foundation Details | Permanent,Raised,Crawlspace |
| Building Area Total | 2935 |
| Lot Size Acres | 1.25 |
| Road Surface Type | Asphalt |
| Road Frontage Type | State Road |
Amenities
- Foreclosure
- Views
- Short Sale
- New Construction
- Adult 55+
- Lease To Own
- No HOA Fees
- Furnished
- Primary On Main
- Air Conditioning
- Seller Finance
- Green
- Fixer Upper
- Horse
- Golf
- Fireplace
- Deck
- Garage
- Basement
- Pool
Property vs Single Family Average in 27615
Price
Year Built

 All information deemed reliable but not guaranteed. All properties are subject to prior sale, change or withdrawal. Neither listing broker(s) or information provider(s) shall be responsible for any typographical errors, misinformation, misprints and shall be held totally harmless. Listing(s) information is provided for consumer's personal, non-commercial use and may not be used for any purpose other than to identify prospective properties consumers may be interested in purchasing. The data relating
 © 2026 Longleaf Pines Association of Realtors MLS. All Rights Reserved. IDX information is provided exclusively for consumers' personal, non-commercial use and may not be used for any purpose other than to identify prospective properties consumers may be interested in purchasing. Information deemed reliable but not guaranteed. Properties marked with the IDX icon are provided courtesy of the Longleaf Pines Association of Realtors MLS, Inc., Internet Data Exchange (IDX).
 Copyright 2026 NCRMLS. All rights reserved. North Carolina Regional Multiple Listing Service, (NCRMLS), provides content displayed here on an as is basis and makes no representations or warranties regarding the provided content, including, but not limited to those of non-infringement, timeliness, accuracy, or completeness. Individuals and companies using information presented are responsible for verification and validation of information they utilize and present to their customers and clients. NCRMLS
 Information should be deemed reliable but not guaranteed, all representations are approximate, and individual verification is recommended. Copyright ©2026 All rights reserved.
The trademarks REALTOR®, REALTORS® and the REALTOR® logo are controlled by The Canadian Real Estate Association (CREA) and identify real estate professionals who are members of CREA. The trademarks MLS®, Multiple Listing Service® and the associated logos are owned by CREA and identify the quality of
Information should be deemed reliable but not guaranteed, all representations are approximate, and individual verification is recommended. Copyright ©2026 All rights reserved.
The trademarks REALTOR®, REALTORS® and the REALTOR® logo are controlled by The Canadian Real Estate Association (CREA) and identify real estate professionals who are members of CREA. The trademarks MLS®, Multiple Listing Service® and the associated logos are owned by CREA and identify the quality of
 The data relating to real estate on this web site comes in part from the Internet Data Exchange program of Hive MLS LLC, and is updated as of September 13, 2026 3:02 PM UTC All information is deemed reliable but not guaranteed and should be independently verified. All properties are subject to prior sale, change, or withdrawal. Neither listing broker(s) nor REMAX Southern Properties shall be responsible for any typographical errors, misinformation, or misprints, and shall be held totally harmless
