
Open House Fri, Sep 25th 04:00 PM - 06:00 PM
Address
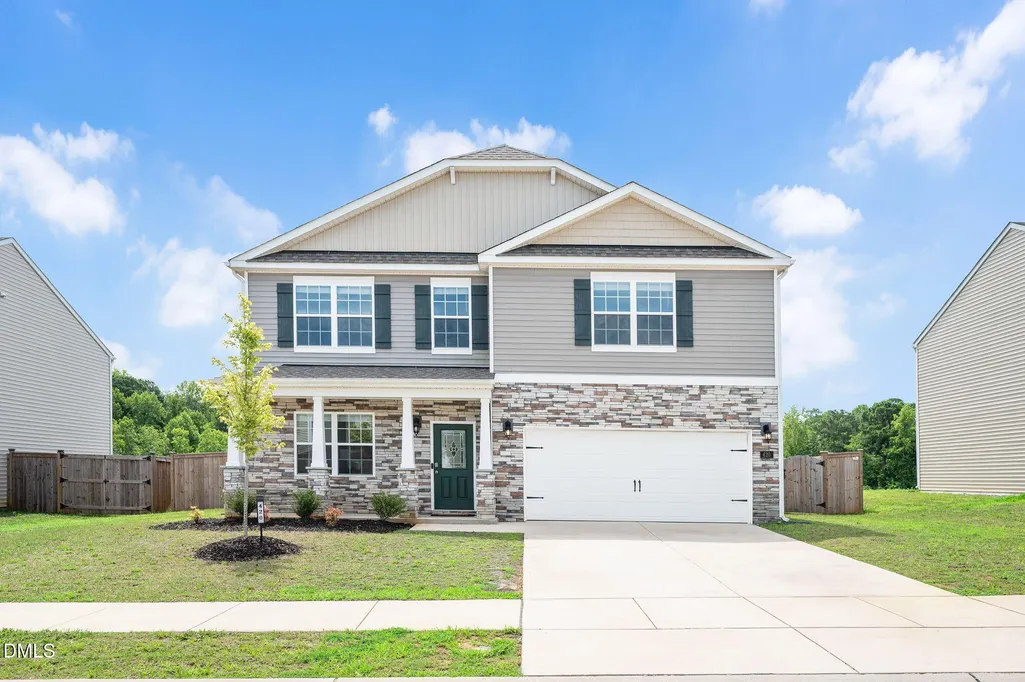
420 Red Cedar Way, Fuquay Varina, NC
Price
$ 389,900
Property Attributes
- MLS#10180363
- TypeSingle Family
- Listing Status Active
- CountyHarnett
- CityFuquay Varina
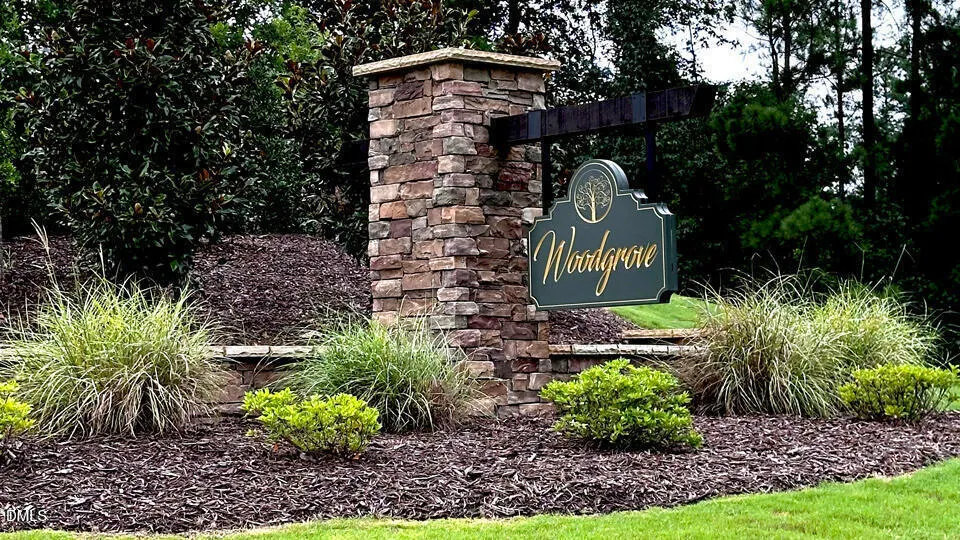
- NeighborhoodWoodgrove
- Zip27526
- StyleTransitional
- Year Built2023
- Price$ 389,900
- Bedrooms4
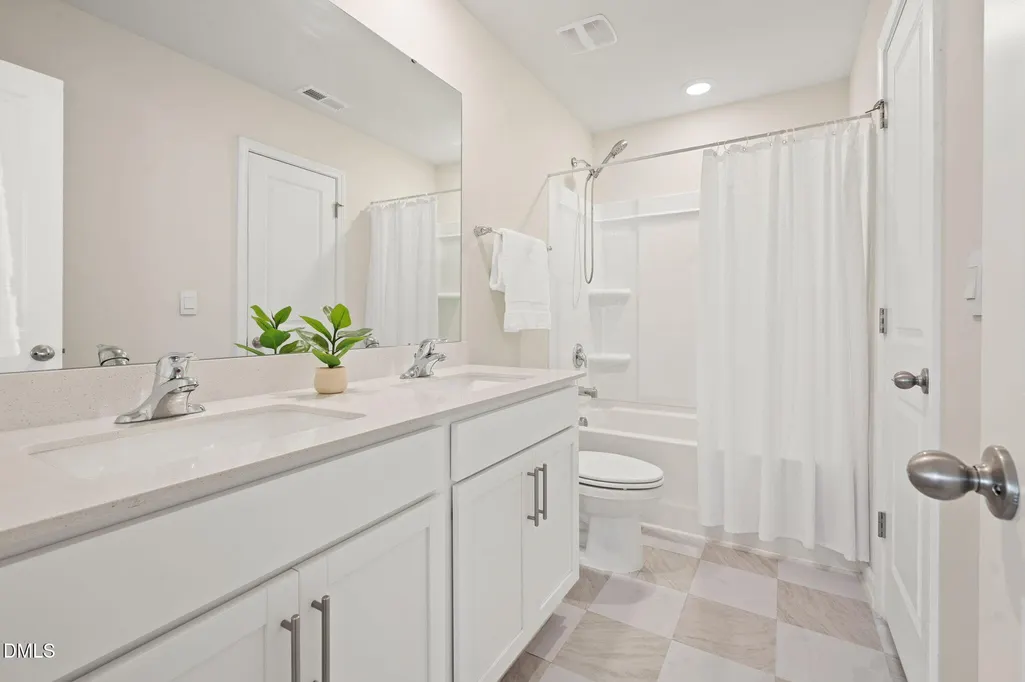
- Full Bathrooms2
- Half Bathrooms1
- Sqr Footage2900
- Lot Size0.23 Acres
Data Source:
Triangle MLS (TMLS)
Property Description
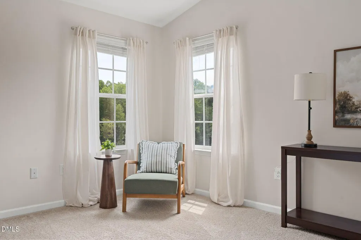
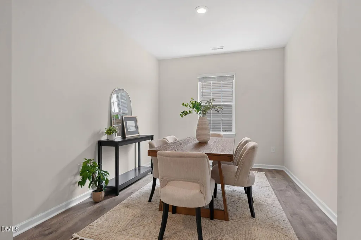
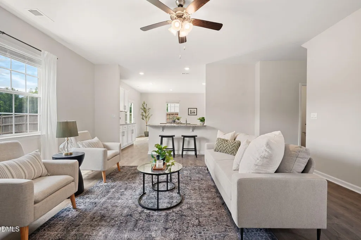
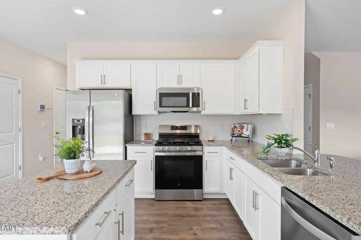
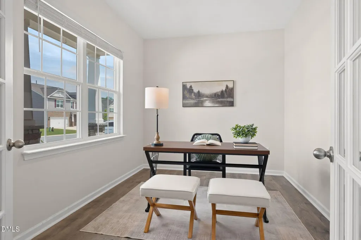
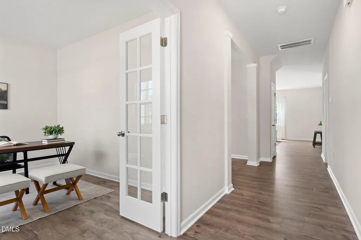
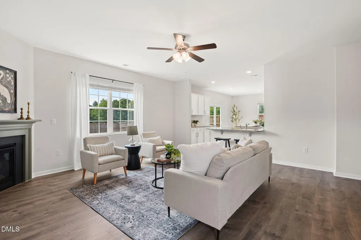
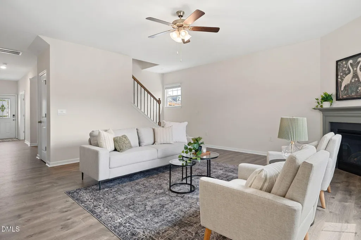
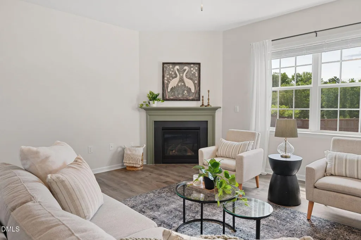
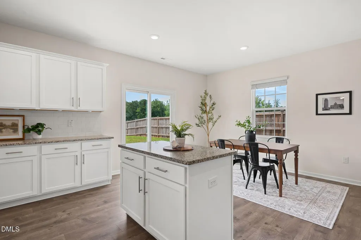
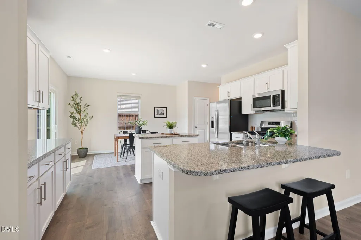
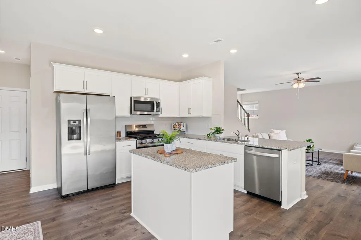
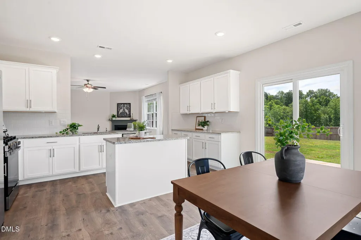
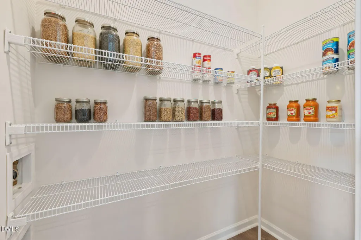
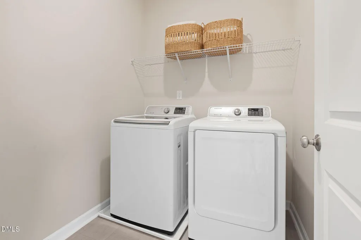
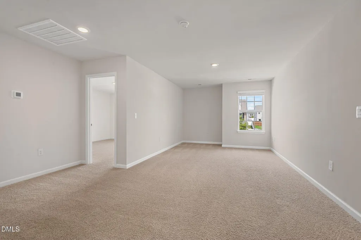
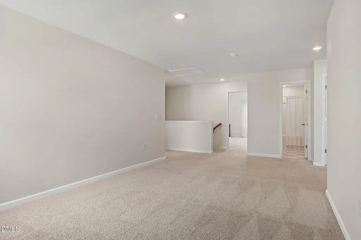
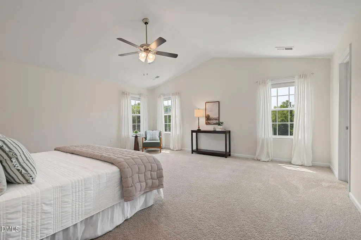
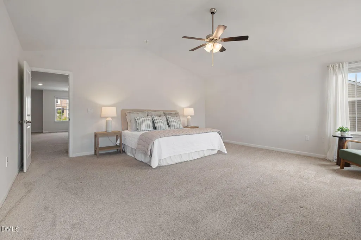
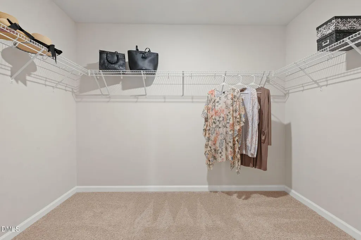
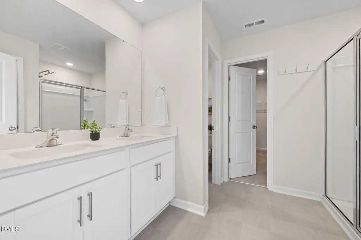
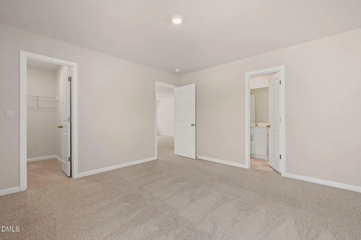
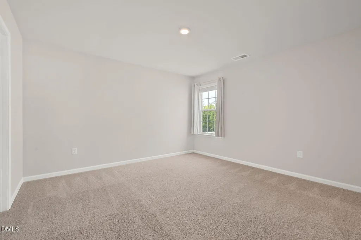
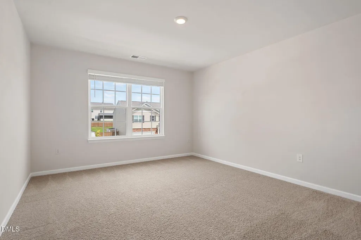
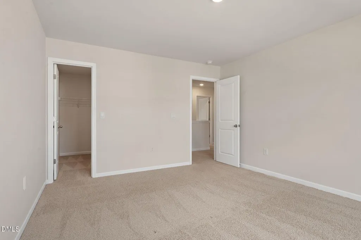
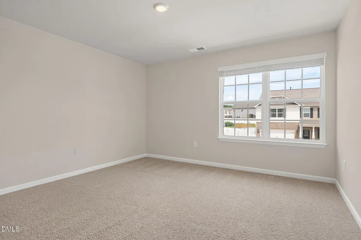
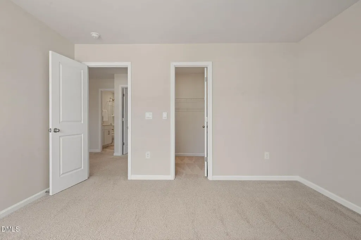
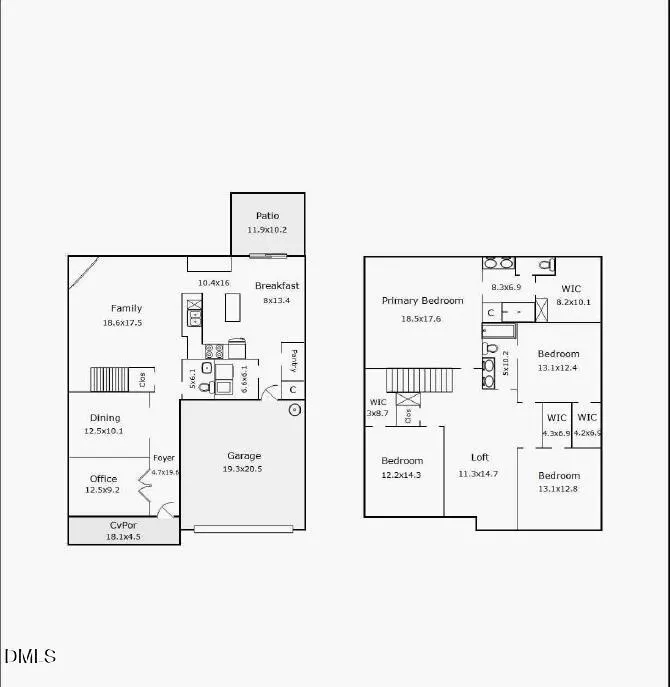
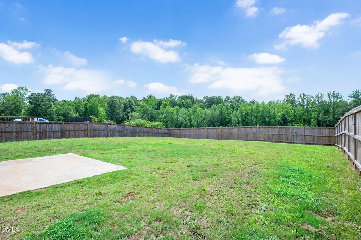
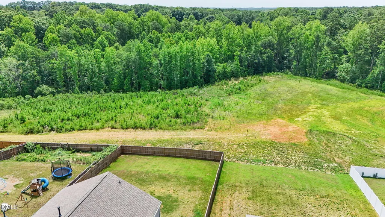
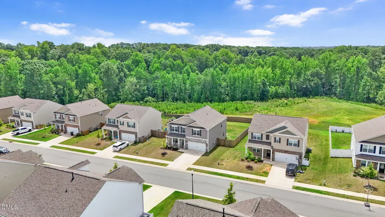
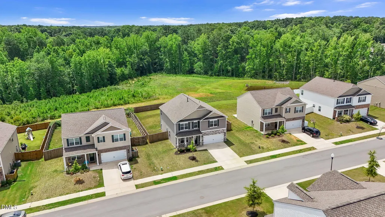
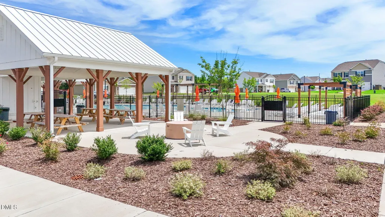
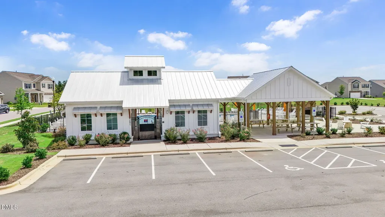
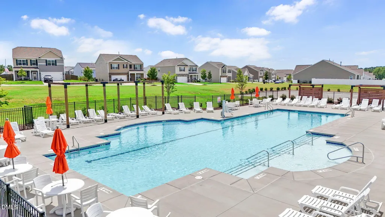
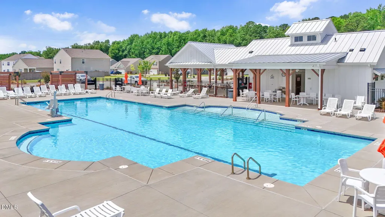
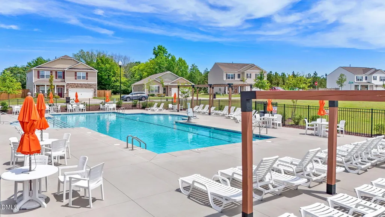
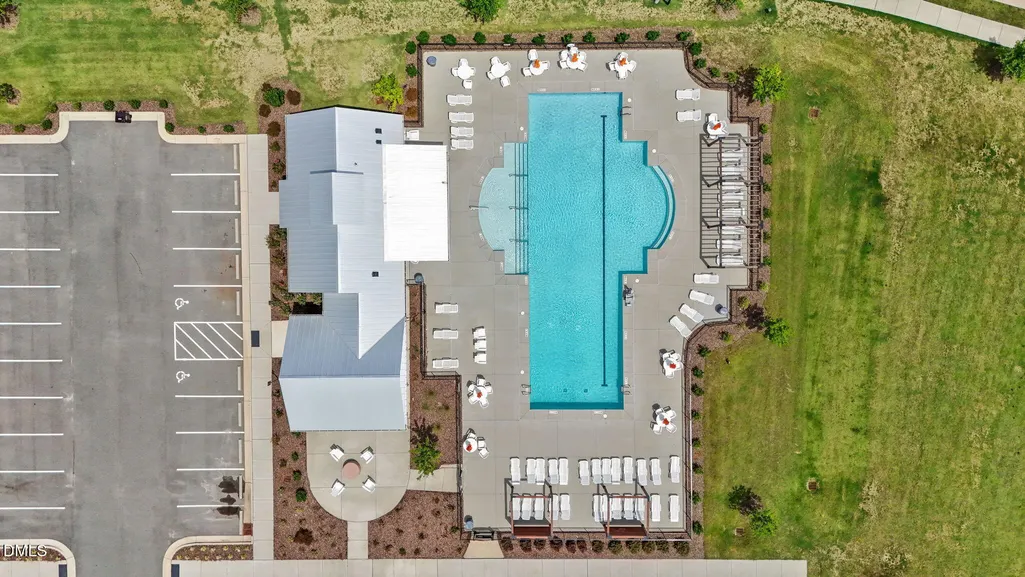
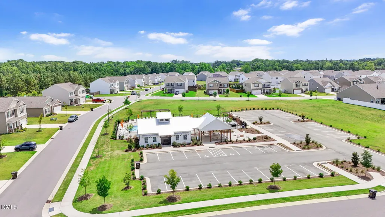
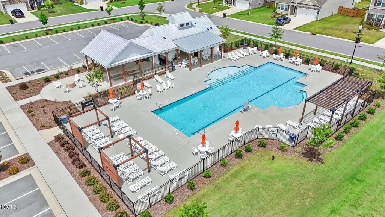
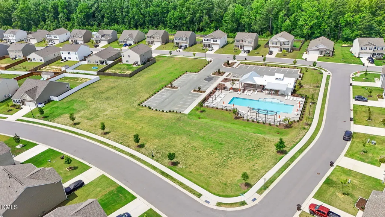
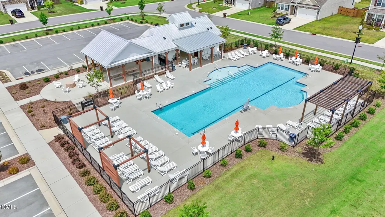
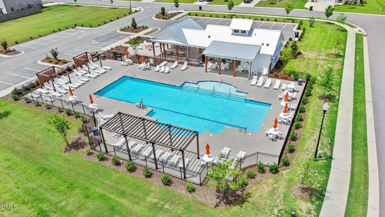
USDA Eligible • 100% Financing Available • Lender Credit Available Toward Rate Buydown or Closing Costs • No City Taxes • Freshly Painted • Private Wooded Views • Fully Fenced Backyard. Nearly 3,000 square feet of living space with room to grow, work, entertain, and enjoy everyday life. This beautifully maintained home offers a spacious floor plan with four bedrooms, each featuring a WALK IN CLOSET, plus a dedicated first floor OFFICE with French doors, versatile FLEX room, and a huge upstairs LOFT that can easily serve as a media room, playroom, gym, or second living space. The massive kitchen offers abundant soft close cabinetry and counter space, a GAS range, oversized island, and walk in pantry. Even the spacious laundry room provides room for additional storage or a chest freezer. Outside, enjoy a fully FENCED backyard with private WOODED views and plenty of space for pets, gatherings, or relaxing. Neighborhood amenities include a community POOL, cabanas, covered pavilion, gas fire pit, and sidewalks. Convenient to shopping, dining, and local breweries, with Cary and Raven Rock State Park approximately 25 minutes away, RDU Airport approximately 35 minutes, RTP approximately 40 minutes, and Fort Bragg approximately 45 minutes. USDA eligible with 100% financing available for qualified buyers, plus a lender credit available toward a rate buydown or closing costs. With NO CITY TAXES, fresh paint, exceptional space, and a flexible floor plan, this home offers an opportunity to get more for your money.
| Elementary School | Middle School | High School |
|---|---|---|
| Harnett - Northwest Harnett Elementary Elementary School | Harnett - Harnett Central Middle Middle School | Harnett - Harnett Central High High School |
| Price History | |
|---|---|
| 8/20/2026 | Listed $415,000 |
| 9/2/2026 | 2$404,900 |
| 9/23/2026 | 4$389,900 |
General Features
| Sewer | Public Sewer |
|---|---|
| Heating | Central |
| Cooling | Central Air |
| Roof | Shingle |
| Appliances | Dishwasher,Dryer,Gas Range,Gas Water Heater,Ice Maker,Microwave,Refrigerator,Self Cleaning Oven,Washer |
| Zoning | RA-30 |
| HOA Fee | 358 |
| Garage Spaces | 2 |
| Association Fee Includes | Road Maintenance |
| Patio/Porch Features | Covered,Front Porch,Patio,Porch |
| Architectural Style | Transitional |
| Construction Materials | Stone Veneer,Vinyl Siding |
| Year Built | 2023 |
| View | Trees/Woods |
| Stories Count | 2 |
| Levels | Two |
| Property Subtype | Single Family Residence |
| Community Features | Clubhouse,Curbs,Pool,Sidewalks,Street Lights |
| Assoc Fee Paid Per | Semi-Annually |
| County | Harnett |
| New Construction | false |
| Property Type | Residential |
| Association Amenities | Picnic Area,Pool |
| HOA | true |
| Attached Garage | true |
| Subdivision Name | Woodgrove |
| Garage Y/N | true |
| Total Rooms | 1 |
| Full Baths | 2 |
| Status | Active |
| Directions | Take US Highway 401 South toward Lillington. Turn left onto Silver Maple Way, then turn right onto Winterberry Way. Continue to Red Cedar Way, turn left, and 420 Red Cedar Way will be on the right in the Woodgrove community. |
| High School | Harnett - Harnett Central High |
| City | Fuquay Varina |
| Senior Community Y/N | false |
| Lot Size Units | Acres |
| Lot Size Square Feet | 10019 |
| Elementary School | Harnett - Northwest Harnett Elementary |
| Tax Annual Amount | 2668 |
| Middle/Junior High School | Harnett - Harnett Central Middle |
| Structure Type | House |
| Standard Status | Active |
Interior Features
| Interior Amenities | Bathtub/Shower Combination,Ceiling Fan(s),Eat-in Kitchen,Entrance Foyer,Granite Counters,High Ceilings,High Speed Internet,Kitchen Island,Pantry,Recessed Lighting,Storage,Vaulted Ceiling(s),Walk-In Closet(s),Walk-In Shower,Water Closet |
|---|---|
| Flooring | Carpet,Laminate,Luxury Vinyl |
| Total Fireplaces | 1 |
| Fireplace Features | Living Room |
| Air Conditioning Y/N | true |
| Heating Y/N | true |
| Fireplace Y/N | true |
| Above Grade Finished Area | 2900 |
| Half Baths | 1 |
| Laundry Features | Laundry Room |
| Total Bedrooms | 4 |
| Total Baths | 3 |
Exterior Features
| Exterior Amenities | Fenced Yard,Private Yard |
|---|---|
| Fencing | Back Yard,Wood |
| Parking Features | Driveway,Garage |
| Lot Features | Back Yard,Front Yard,Views |
| Water Source | Public |
| Lot Size Area | 0.23 |
| Foundation Details | Slab |
| Building Area Total | 2900 |
| Lot Size Acres | 0.23 |
Amenities
- Foreclosure
- Views
- Short Sale
- New Construction
- Adult 55+
- Lease To Own
- No HOA Fees
- Furnished
- Primary On Main
- Air Conditioning
- Seller Finance
- Green
- Fixer Upper
- Horse
- Golf
- Fireplace
- Deck
- Garage
- Basement
- Pool
Property vs Single Family Average in 27526
Price
Year Built

 All information deemed reliable but not guaranteed. All properties are subject to prior sale, change or withdrawal. Neither listing broker(s) or information provider(s) shall be responsible for any typographical errors, misinformation, misprints and shall be held totally harmless. Listing(s) information is provided for consumer's personal, non-commercial use and may not be used for any purpose other than to identify prospective properties consumers may be interested in purchasing. The data relating
 © 2026 Longleaf Pines Association of Realtors MLS. All Rights Reserved. IDX information is provided exclusively for consumers' personal, non-commercial use and may not be used for any purpose other than to identify prospective properties consumers may be interested in purchasing. Information deemed reliable but not guaranteed. Properties marked with the IDX icon are provided courtesy of the Longleaf Pines Association of Realtors MLS, Inc., Internet Data Exchange (IDX).
 Copyright 2026 NCRMLS. All rights reserved. North Carolina Regional Multiple Listing Service, (NCRMLS), provides content displayed here on an as is basis and makes no representations or warranties regarding the provided content, including, but not limited to those of non-infringement, timeliness, accuracy, or completeness. Individuals and companies using information presented are responsible for verification and validation of information they utilize and present to their customers and clients. NCRMLS
 Information should be deemed reliable but not guaranteed, all representations are approximate, and individual verification is recommended. Copyright ©2026 All rights reserved.
The trademarks REALTOR®, REALTORS® and the REALTOR® logo are controlled by The Canadian Real Estate Association (CREA) and identify real estate professionals who are members of CREA. The trademarks MLS®, Multiple Listing Service® and the associated logos are owned by CREA and identify the quality of
Information should be deemed reliable but not guaranteed, all representations are approximate, and individual verification is recommended. Copyright ©2026 All rights reserved.
The trademarks REALTOR®, REALTORS® and the REALTOR® logo are controlled by The Canadian Real Estate Association (CREA) and identify real estate professionals who are members of CREA. The trademarks MLS®, Multiple Listing Service® and the associated logos are owned by CREA and identify the quality of
 The data relating to real estate on this web site comes in part from the Internet Data Exchange program of Hive MLS LLC, and is updated as of September 23, 2026 2:44 PM UTC All information is deemed reliable but not guaranteed and should be independently verified. All properties are subject to prior sale, change, or withdrawal. Neither listing broker(s) nor REMAX Southern Properties shall be responsible for any typographical errors, misinformation, or misprints, and shall be held totally harmless
