



Address
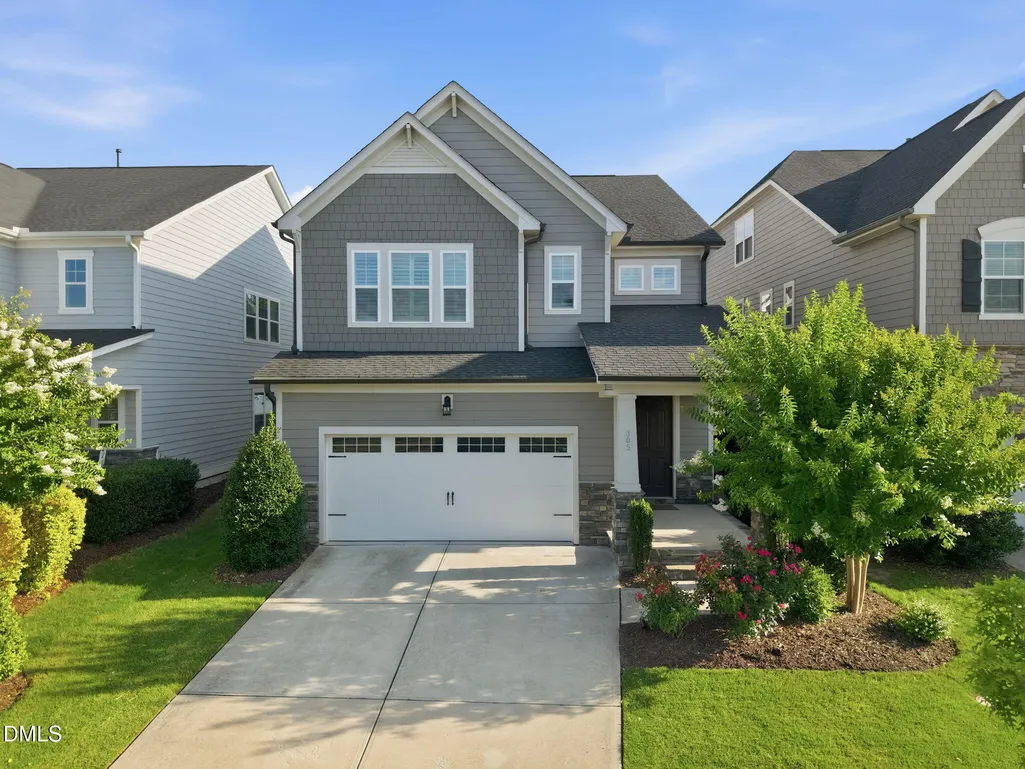
305 Ivy Arbor Way, Holly Springs, NC
Price
$ 647,000
Property Attributes
- MLS#10175376
- TypeSingle Family
- Listing Status Active
- CountyWake
- CityHolly Springs
- Neighborhood12 Oaks
- Zip27540
- StyleCraftsman, Traditional
- Year Built2019
- Price$ 647,000
- Bedrooms3
- Full Bathrooms2
- Half Bathrooms1
- Sqr Footage2583
- Lot Size0.13 Acres
Data Source:
Triangle MLS (TMLS)
Property Description
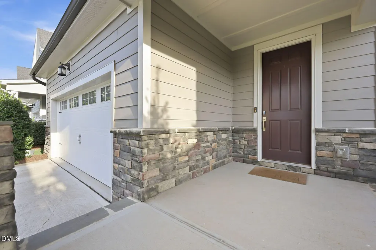
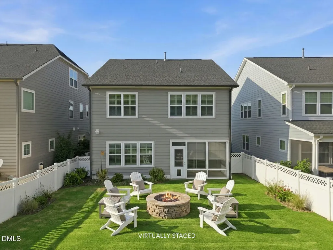
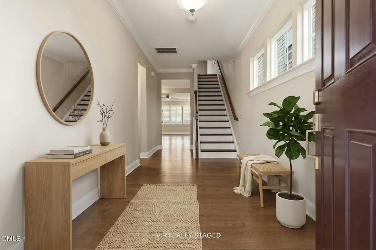
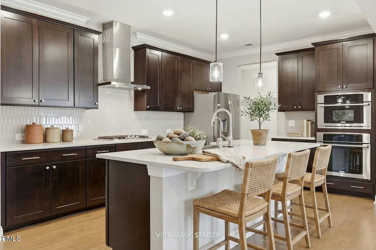
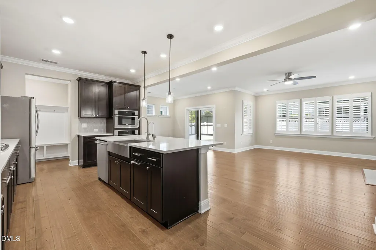
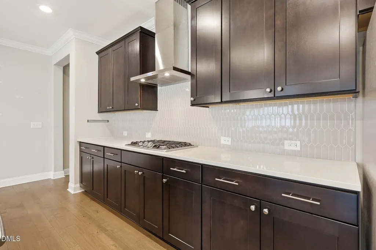
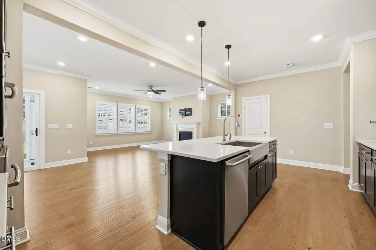
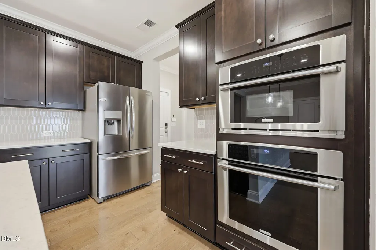
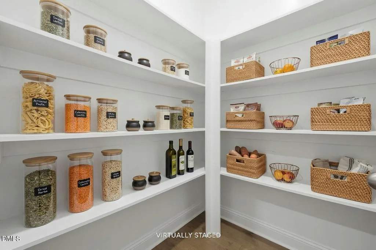
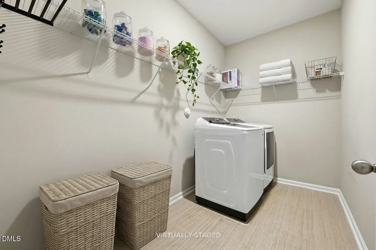
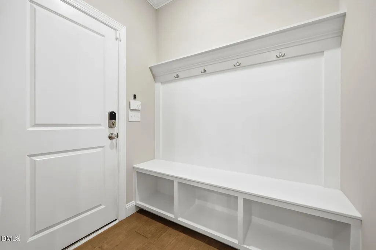
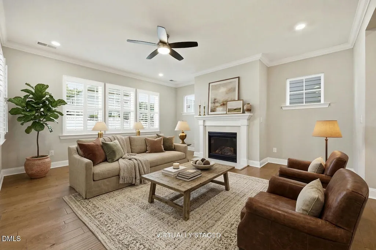
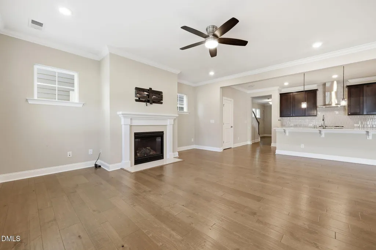
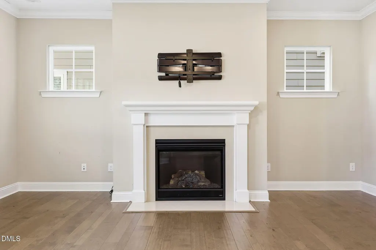
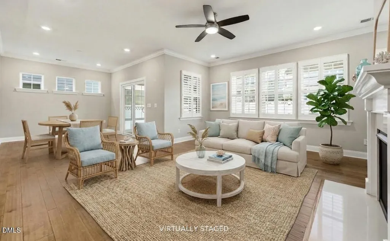
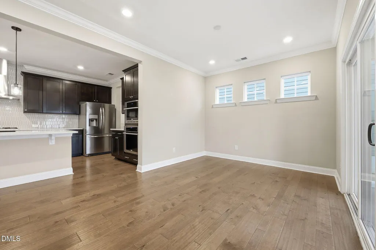
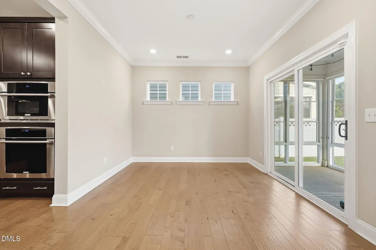
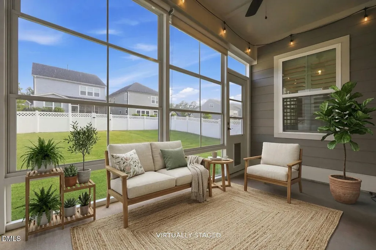
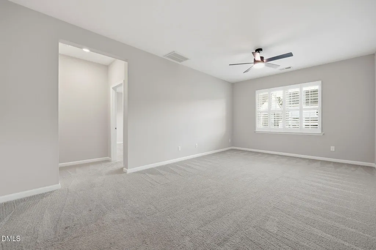
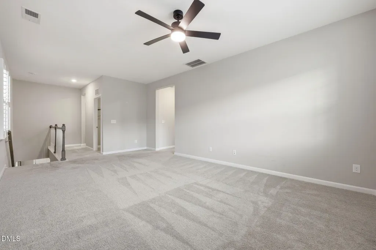
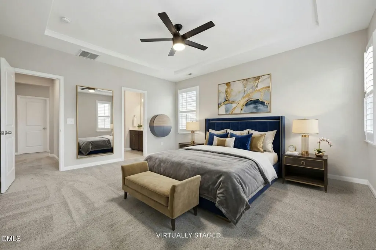
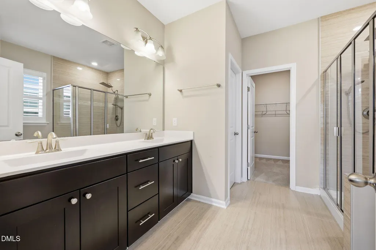
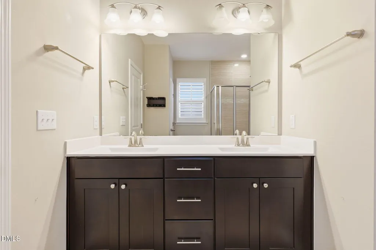
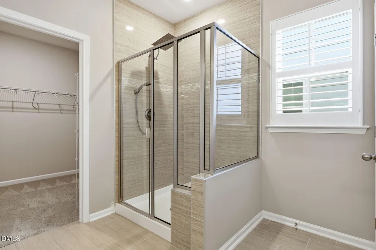
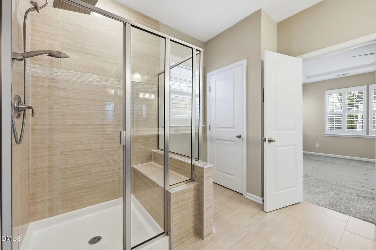
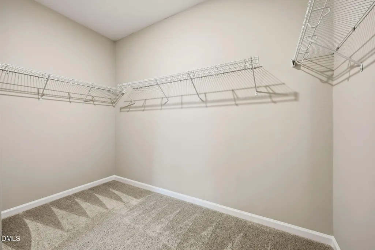
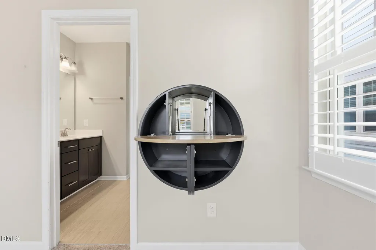
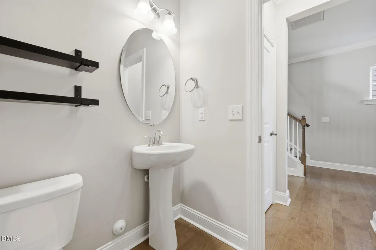
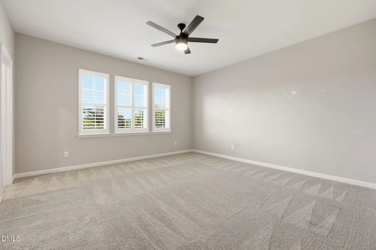
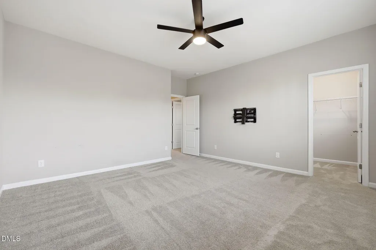
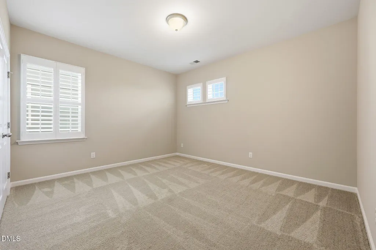
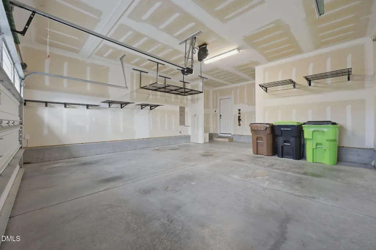
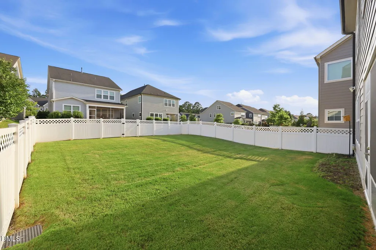
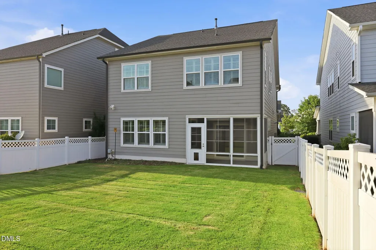
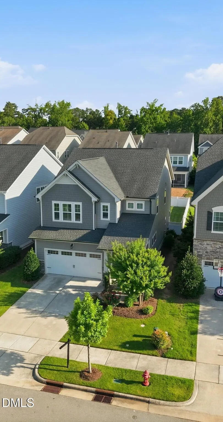
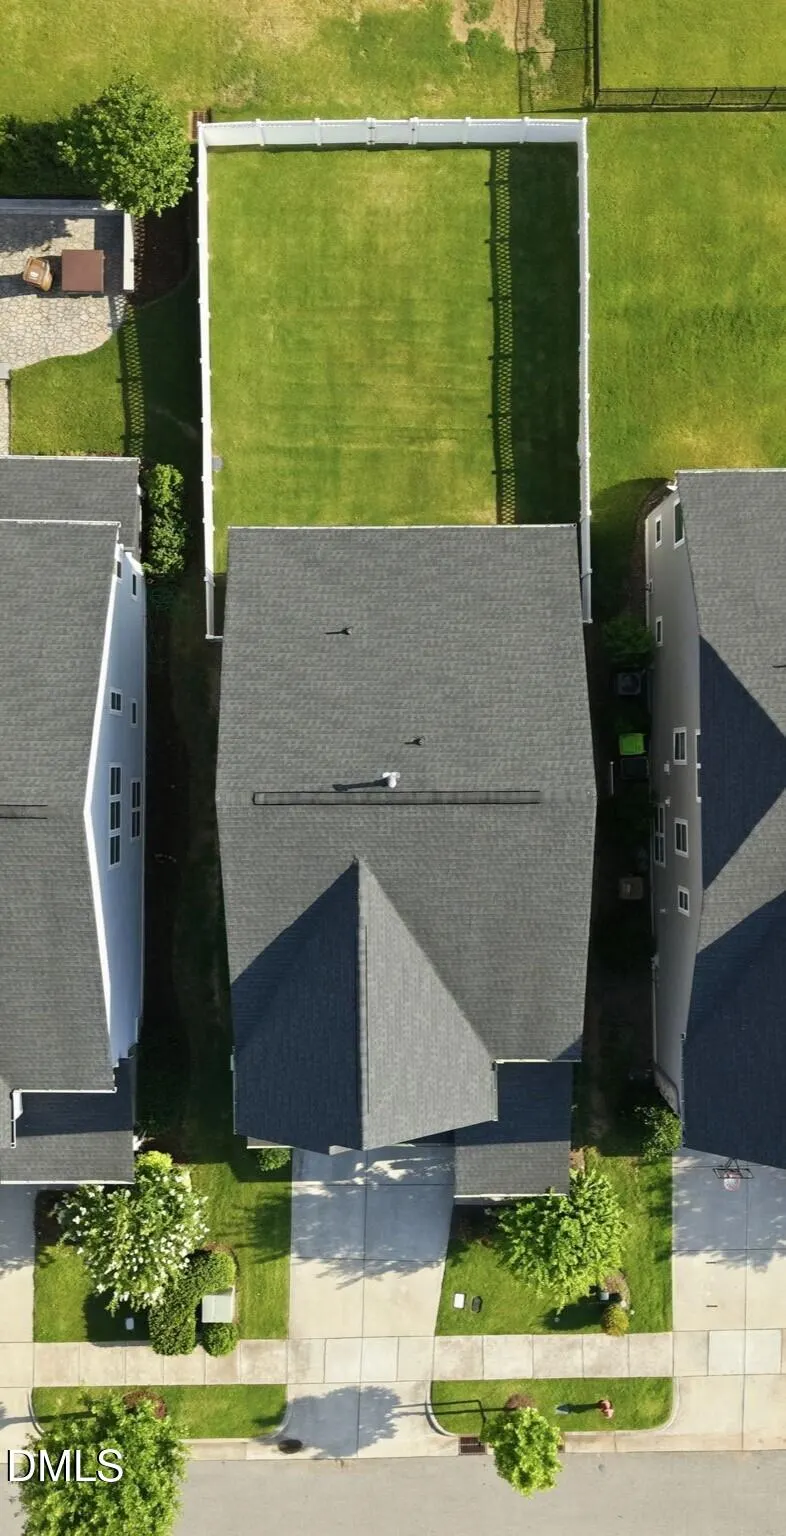
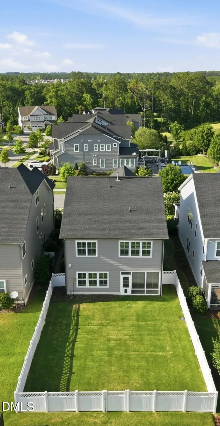
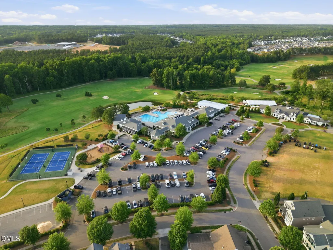
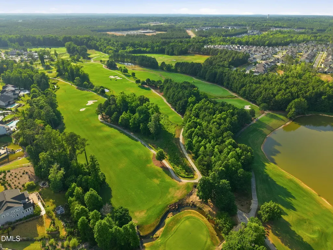
Exceptionally upgraded home featuring a whole-house generator, EZ Breeze screened porch, tankless gas water heater, Waterdrop reverse osmosis filtration system in kitchen, irrigation system, plantation shutters throughout, electric vehicle charging station, and premium garage storage shelving offering comfort, efficiency, and peace of mind beyond the standard new construction. From the inviting front porch to the private fenced backyard, every detail has been thoughtfully designed for today's lifestyle. The open-concept floor plan showcases quartz countertops, tile backsplash, stainless steel appliances, gas cooktop, convection microwave oven, soft-close cabinetry, a spacious walk-in pantry with custom wood shelving, and a warm gas fireplace that anchors the living area. A functional mudroom with built-in cubbies and hooks provides the perfect everyday drop zone. The washer, dryer, refrigerator, garage storage shelving, and EV charging station all convey, making this home truly move-in ready. The luxurious owner's suite offers a trey ceiling, oversized walk-in closet, and spa-inspired bath with dual vanities, tiled walk-in shower with built-in bench, private water closet, and linen storage. The versatile loft provides the perfect space for a media room, home office, playroom, or additional gathering area. Step outside to enjoy the EZ Breeze screened porch with ceiling fan and swing hooks, an ideal place to relax year round while overlooking the fenced backyard. As a resident of the highly sought-after 12 Oaks community, you'll enjoy social membership amenities including three resort-style pools with waterslide and splash tower, tennis and pickleball courts, fitness center with group classes, fine and casual dining, pub, walking trails, dog parks, playgrounds, Kids Club, teen programs, and a full calendar of community events. This is more than a home, it's a lifestyle.
| Elementary School | Middle School | High School |
|---|---|---|
| Wake County Schools Elementary School | Wake - Apex Friendship Middle Middle School | Wake - Apex Friendship High High School |
| Price History | |
|---|---|
| 8/28/2026 | Listed $647,000 |
General Features
| Sewer | Public Sewer |
|---|---|
| Heating | Electric,Natural Gas,None |
| Cooling | Heat Pump |
| Utilities | Electricity Connected,Natural Gas Connected,Sewer Connected,Water Connected |
| Roof | Shingle |
| Appliances | Cooktop,Dishwasher,Double Oven,Free-Standing Refrigerator,Gas Cooktop,Ice Maker,Oven,Range Hood,Refrigerator,Stainless Steel Appliance(s),Tankless Water Heater,Washer/Dryer |
| Zoning | PUD |
| HOA Fee | 1956 |
| Garage Spaces | 2 |
| Association Fee Includes | Unknown |
| Patio/Porch Features | Covered,Enclosed,Front Porch,Porch,Rear Porch,Other |
| Architectural Style | Craftsman,Traditional |
| Construction Materials | Fiber Cement,Shake Siding,Stone |
| Year Built | 2019 |
| View | Neighborhood |
| Stories Count | 2 |
| Levels | Two |
| Property Subtype | Single Family Residence |
| Community Features | Golf,Pool,Suburban |
| HOA Fee 2 | 121 |
| Assoc Fee Paid Per | Semi-Annually |
| County | Wake |
| New Construction | false |
| Property Type | Residential |
| Association Amenities | Dog Park,Fitness Center,Jogging Path,Park,Pool |
| HOA | true |
| Attached Garage | true |
| Subdivision Name | 12 Oaks |
| Garage Y/N | true |
| Total Rooms | 7 |
| Full Baths | 2 |
| Status | Active |
| Directions | Follow GPA |
| High School | Wake - Apex Friendship High |
| City | Holly Springs |
| Senior Community Y/N | false |
| Lot Size Units | Acres |
| Lot Size Square Feet | 5663 |
| HOA Fee 2 Frequency | Monthly |
| Elementary School | Wake County Schools |
| Tax Annual Amount | 5399.49 |
| Middle/Junior High School | Wake - Apex Friendship Middle |
| Structure Type | Site Built |
| Standard Status | Active |
Interior Features
| Interior Amenities | Bathtub/Shower Combination,Breakfast Bar,Ceiling Fan(s),Crown Molding,Dining L,Double Vanity,Entrance Foyer,High Ceilings,High Speed Internet,Kitchen Island,Open Floorplan,Pantry,Quartz Counters,Recessed Lighting,Separate Shower,Shower Only,Smooth Ceilings,Stone Counters,Tray Ceiling(s),Walk-In Closet(s),Water Closet |
|---|---|
| Flooring | Carpet,Ceramic Tile,Hardwood,Tile,Wood |
| Total Fireplaces | 1 |
| Fireplace Features | Family Room,Gas Log |
| Common Walls | No Common Walls |
| Air Conditioning Y/N | true |
| Heating Y/N | false |
| Fireplace Y/N | true |
| Above Grade Finished Area | 2583 |
| Half Baths | 1 |
| Laundry Features | Laundry Room |
| Total Bedrooms | 3 |
| Total Baths | 3 |
Exterior Features
| Exterior Amenities | Fenced Yard,Rain Gutters |
|---|---|
| Fencing | Fenced |
| Parking Features | Attached,Driveway,Electric Vehicle Charging Station(s),Garage,Garage Door Opener |
| Lot Features | Landscaped,Sprinklers In Front,Sprinklers In Rear |
| Water Source | Public |
| Lot Size Area | 0.13 |
| Foundation Details | Slab |
| Building Area Total | 2583 |
| Lot Size Acres | 0.13 |
| Road Surface Type | Paved |
Amenities
- Foreclosure
- Views
- Short Sale
- New Construction
- Adult 55+
- Lease To Own
- No HOA Fees
- Furnished
- Primary On Main
- Air Conditioning
- Seller Finance
- Green
- Fixer Upper
- Horse
- Golf
- Fireplace
- Deck
- Garage
- Basement
- Pool
Property vs Single Family Average in 27540
Price
Year Built

 All information deemed reliable but not guaranteed. All properties are subject to prior sale, change or withdrawal. Neither listing broker(s) or information provider(s) shall be responsible for any typographical errors, misinformation, misprints and shall be held totally harmless. Listing(s) information is provided for consumer's personal, non-commercial use and may not be used for any purpose other than to identify prospective properties consumers may be interested in purchasing. The data relating
 © 2026 Longleaf Pines Association of Realtors MLS. All Rights Reserved. IDX information is provided exclusively for consumers' personal, non-commercial use and may not be used for any purpose other than to identify prospective properties consumers may be interested in purchasing. Information deemed reliable but not guaranteed. Properties marked with the IDX icon are provided courtesy of the Longleaf Pines Association of Realtors MLS, Inc., Internet Data Exchange (IDX).
 Copyright 2026 NCRMLS. All rights reserved. North Carolina Regional Multiple Listing Service, (NCRMLS), provides content displayed here on an as is basis and makes no representations or warranties regarding the provided content, including, but not limited to those of non-infringement, timeliness, accuracy, or completeness. Individuals and companies using information presented are responsible for verification and validation of information they utilize and present to their customers and clients. NCRMLS
 Information should be deemed reliable but not guaranteed, all representations are approximate, and individual verification is recommended. Copyright ©2026 All rights reserved.
The trademarks REALTOR®, REALTORS® and the REALTOR® logo are controlled by The Canadian Real Estate Association (CREA) and identify real estate professionals who are members of CREA. The trademarks MLS®, Multiple Listing Service® and the associated logos are owned by CREA and identify the quality of
Information should be deemed reliable but not guaranteed, all representations are approximate, and individual verification is recommended. Copyright ©2026 All rights reserved.
The trademarks REALTOR®, REALTORS® and the REALTOR® logo are controlled by The Canadian Real Estate Association (CREA) and identify real estate professionals who are members of CREA. The trademarks MLS®, Multiple Listing Service® and the associated logos are owned by CREA and identify the quality of
 The data relating to real estate on this web site comes in part from the Internet Data Exchange program of Hive MLS LLC, and is updated as of September 22, 2026 2:52 PM UTC All information is deemed reliable but not guaranteed and should be independently verified. All properties are subject to prior sale, change, or withdrawal. Neither listing broker(s) nor REMAX Southern Properties shall be responsible for any typographical errors, misinformation, or misprints, and shall be held totally harmless
