
Address
1408 Pony Run Road, Raleigh, NC
Price
$ 4,495,000
Property Attributes
- MLS#10168923
- TypeSingle Family
- Listing Status Active
- CountyWake
- CityRaleigh
- NeighborhoodNorth Ridge
- Zip27615
- StyleRanch, Traditional, Transitional
- Year Built2026
- Price$ 4,495,000
- Bedrooms5
- Full Bathrooms6
- Half Bathrooms1
- Sqr Footage6316
- Lot Size0.52 Acres
Data Source:
Triangle MLS (TMLS)
Property Description
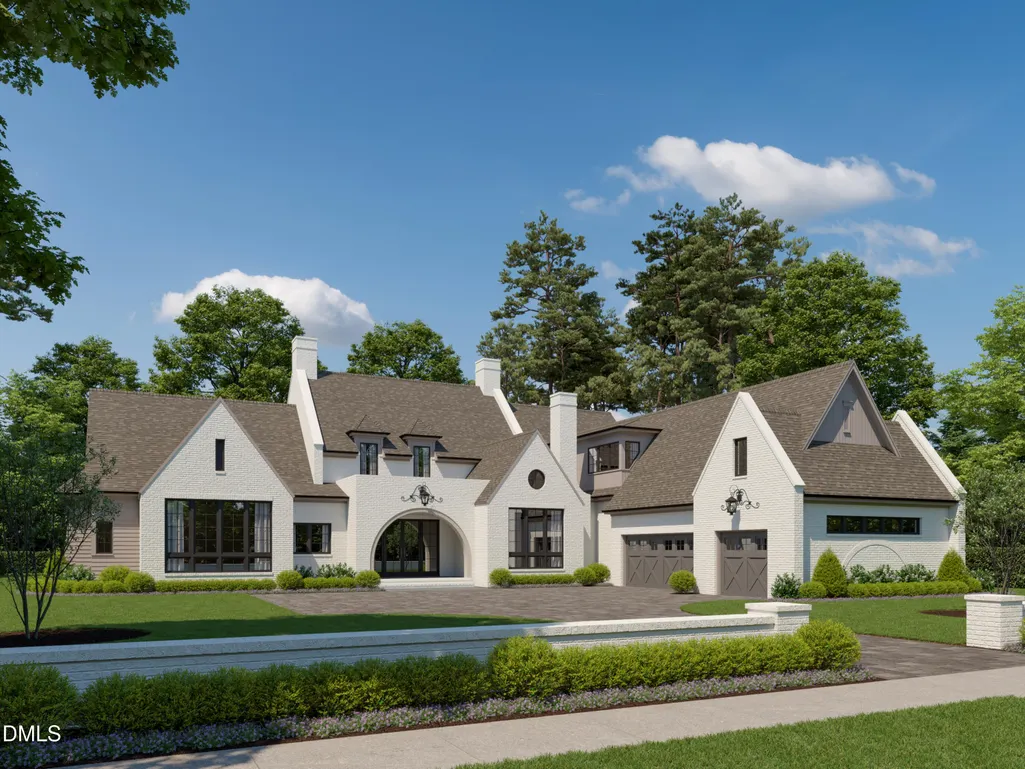
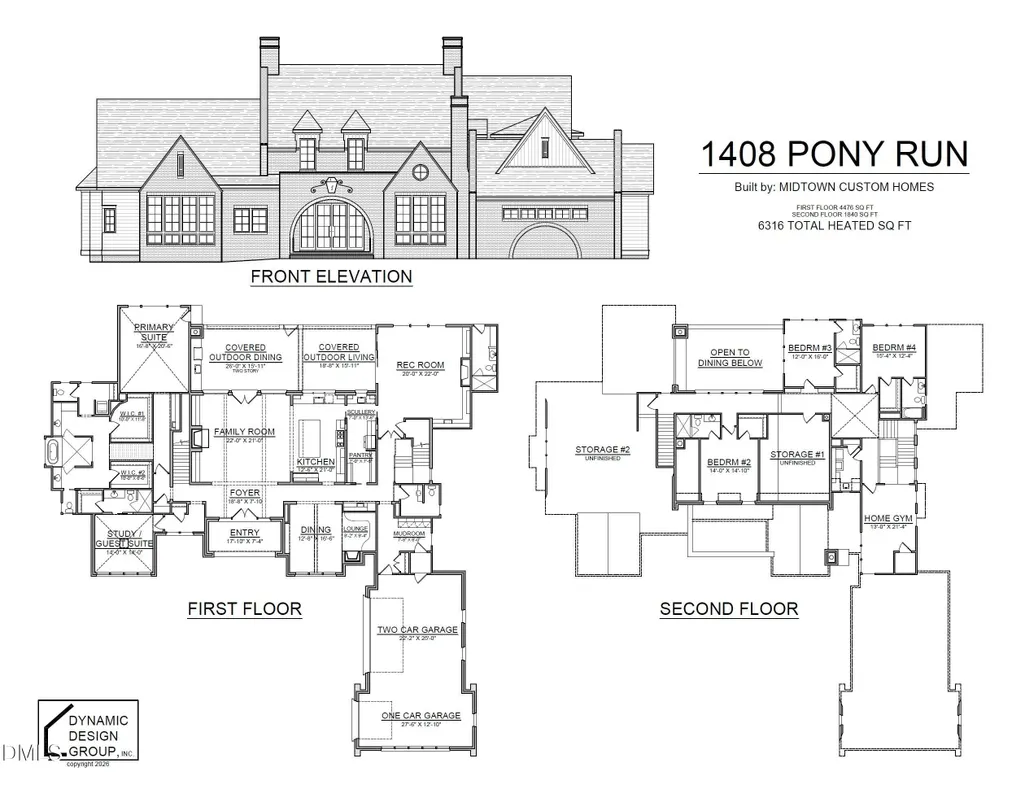
• Luxury custom home in the prestigious North Ridge Country Club area of Raleigh • 5 Bedrooms • 6 Full Bathrooms • 1 Half Bathroom • 6,316 Sq. Ft. of luxury living space • Beautifully landscaped .52 acre homesite in North Raleigh • Traditional architecture with timeless curb appeal • Extensive two piece crown molding throughout • Grand foyer and family room with soaring 12 foot ceilings • Open concept floor plan ideal for entertaining and everyday living • Oversized kitchen island with abundant seating and prep space • 48 inch dual fuel Fulgor professional range • Gourmet chef's kitchen with additional scullery and walk in pantry • Elegant dining room with adjoining lounge area and Isokern fireplace • Spacious two story screened porch overlooking backyard oasis • Main floor primary suite with luxury spa inspired design • Groin vault ceiling detail in primary bedroom • Private coffee bar in primary suite • Dual vanities and separate his and her water closets • Oversized his and her walk in closets • Laundry hookup conveniently located in primary bathroom • Main floor guest suite or private home office • Large recreation room on main floor perfect for entertaining • Additional wet bar and Isokern fireplace in rec room • Custom groin vault architectural detail at upstairs landing • Three upstairs bedrooms each featuring ensuite bathrooms • Additional upstairs flex space ideal for gym, media room, or playroom • Heated saltwater pool and spa with tanning shelf • Dedicated exterior pool bath for convenient outdoor living • 3 car garage with ample storage space • Walk in unfinished storage area • Future elevator ready with preplanned elevator shafts • Professionally landscaped yard with irrigation system and exterior uplighting • Located near North Ridge Country Club golf, dining, shopping, and private schools • Convenient access to Midtown Raleigh, North Hills, I 440, and downtown Raleigh • Exceptional luxury home opportunity in one of the most desirable communities in North Carolina
| Elementary School | Middle School | High School |
|---|---|---|
| Wake - North Ridge Elementary Elementary School | Wake - West Millbrook Middle Middle School | Wake - Millbrook High High School |
| Price History | |
|---|---|
| 8/19/2026 | Listed $4,495,000 |
General Features
| Sewer | Public Sewer |
|---|---|
| Heating | Forced Air |
| Cooling | Central Air,Multi Units |
| Utilities | Cable Available,Electricity Connected,Natural Gas Connected,Septic Connected,Water Connected |
| Roof | Architectural Shingle |
| Appliances | Built-In Freezer,Built-In Range,Built-In Refrigerator,Tankless Water Heater |
| Zoning | R-6 |
| Garage Spaces | 3 |
| Patio/Porch Features | Covered,Front Porch,Rear Porch,Screened |
| Architectural Style | Ranch,Traditional,Transitional |
| Construction Materials | Brick,Cement Siding |
| Year Built | 2026 |
| Stories Count | 2 |
| Levels | Two |
| Property Subtype | Single Family Residence |
| Community Features | Clubhouse,Fitness Center,Golf,Pool,Restaurant,Tennis Court(s) |
| Accessibility | Adaptable For Elevator |
| County | Wake |
| New Construction | true |
| Property Type | Residential |
| HOA | false |
| Attached Garage | true |
| Subdivision Name | North Ridge |
| Facing Direction | Northeast |
| Garage Y/N | true |
| Total Rooms | 9 |
| Full Baths | 6 |
| Status | Active |
| Directions | Take Wake Forest rd/falls of neuse rd north from I440. Right on Spring forest, Left on New Market, Right on Hedgelawn, Right on Pony Run |
| High School | Wake - Millbrook High |
| City | Raleigh |
| Senior Community Y/N | false |
| Lot Size Units | Acres |
| Lot Size Square Feet | 22651 |
| Elementary School | Wake - North Ridge Elementary |
| Tax Annual Amount | 6838.39 |
| Middle/Junior High School | Wake - West Millbrook Middle |
| Structure Type | House,Site Built |
| Standard Status | Active |
Interior Features
| Interior Amenities | Bar,Bathtub/Shower Combination,Beamed Ceilings,Built-in Features,Chandelier,Crown Molding,Dual Closets,Eat-in Kitchen,Kitchen Island,Open Floorplan,Pantry,Primary Downstairs,Recessed Lighting,Separate Shower,Smooth Ceilings,Soaking Tub,Storage,Walk-In Closet(s),Walk-In Shower,Wet Bar,See Remarks |
|---|---|
| Flooring | Hardwood,Tile |
| Total Fireplaces | 4 |
| Fireplace Features | Gas Log,Living Room,Recreation Room,See Remarks |
| Common Walls | No Common Walls |
| Air Conditioning Y/N | true |
| Heating Y/N | true |
| Fireplace Y/N | true |
| Above Grade Finished Area | 6316 |
| Half Baths | 1 |
| Laundry Features | Main Level,Upper Level,See Remarks |
| Total Bedrooms | 5 |
| Above Grade Finished Area Source | Plans |
| Total Baths | 7 |
Exterior Features
| Exterior Amenities | Fenced Yard,Lighting,Rain Gutters |
|---|---|
| Fencing | Back Yard |
| Parking Features | Garage Faces Side,See Remarks |
| Lot Features | Close to Clubhouse,Landscaped,Near Golf Course,Sprinklers In Front,Sprinklers In Rear,See Remarks |
| Water Source | Public |
| Lot Size Area | 0.52 |
| Foundation Details | Crawlspace |
| Building Area Total | 6316 |
| Lot Dimensions | see plat |
| Lot Size Acres | 0.52 |
| Road Surface Type | Asphalt |
| Road Frontage Type | City Street |
Amenities
- Foreclosure
- Views
- Short Sale
- New Construction
- Adult 55+
- Lease To Own
- No HOA Fees
- Furnished
- Primary On Main
- Air Conditioning
- Seller Finance
- Green
- Fixer Upper
- Horse
- Golf
- Fireplace
- Deck
- Garage
- Basement
- Pool
Property vs Single Family Average in 27615
Price
Year Built

 All information deemed reliable but not guaranteed. All properties are subject to prior sale, change or withdrawal. Neither listing broker(s) or information provider(s) shall be responsible for any typographical errors, misinformation, misprints and shall be held totally harmless. Listing(s) information is provided for consumer's personal, non-commercial use and may not be used for any purpose other than to identify prospective properties consumers may be interested in purchasing. The data relating
 © 2026 Longleaf Pines Association of Realtors MLS. All Rights Reserved. IDX information is provided exclusively for consumers' personal, non-commercial use and may not be used for any purpose other than to identify prospective properties consumers may be interested in purchasing. Information deemed reliable but not guaranteed. Properties marked with the IDX icon are provided courtesy of the Longleaf Pines Association of Realtors MLS, Inc., Internet Data Exchange (IDX).
 Copyright 2026 NCRMLS. All rights reserved. North Carolina Regional Multiple Listing Service, (NCRMLS), provides content displayed here on an as is basis and makes no representations or warranties regarding the provided content, including, but not limited to those of non-infringement, timeliness, accuracy, or completeness. Individuals and companies using information presented are responsible for verification and validation of information they utilize and present to their customers and clients. NCRMLS
 Information should be deemed reliable but not guaranteed, all representations are approximate, and individual verification is recommended. Copyright ©2026 All rights reserved.
The trademarks REALTOR®, REALTORS® and the REALTOR® logo are controlled by The Canadian Real Estate Association (CREA) and identify real estate professionals who are members of CREA. The trademarks MLS®, Multiple Listing Service® and the associated logos are owned by CREA and identify the quality of
Information should be deemed reliable but not guaranteed, all representations are approximate, and individual verification is recommended. Copyright ©2026 All rights reserved.
The trademarks REALTOR®, REALTORS® and the REALTOR® logo are controlled by The Canadian Real Estate Association (CREA) and identify real estate professionals who are members of CREA. The trademarks MLS®, Multiple Listing Service® and the associated logos are owned by CREA and identify the quality of
 The data relating to real estate on this web site comes in part from the Internet Data Exchange program of Hive MLS LLC, and is updated as of September 15, 2026 3:32 PM UTC All information is deemed reliable but not guaranteed and should be independently verified. All properties are subject to prior sale, change, or withdrawal. Neither listing broker(s) nor REMAX Southern Properties shall be responsible for any typographical errors, misinformation, or misprints, and shall be held totally harmless
