
Address
3259 Us Hwy 421n, Lillington, NC
Price
$ 249,900
Property Attributes
- MLS#10149502
- TypeSingle Family
- Listing Status Active
- CountyHarnett
- CityLillington
- AreaHarnett
- NeighborhoodNot in a Subdivision
- Zip27546
- StyleCraftsman
- Year Built1962
- Taxes$ 1026
- Price$ 249,900
- Bedrooms3
- Full Bathrooms2
- Half Bathrooms0
- Sqr Footage1487
- Lot Size0.8 Acres
Data Source:
Triangle MLS (TMLS)
Property Description
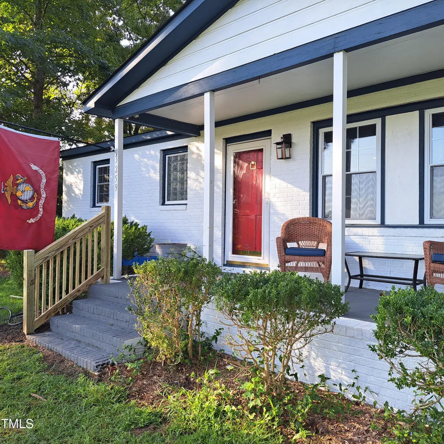
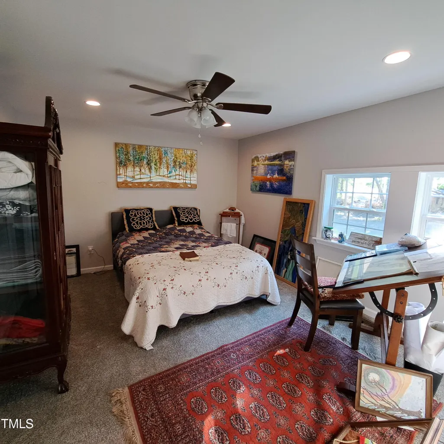
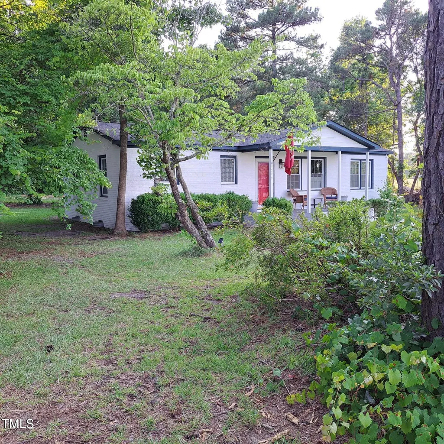
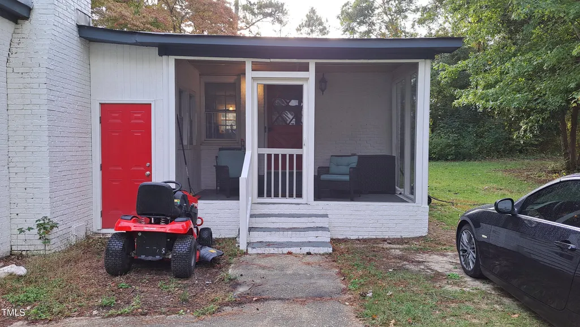
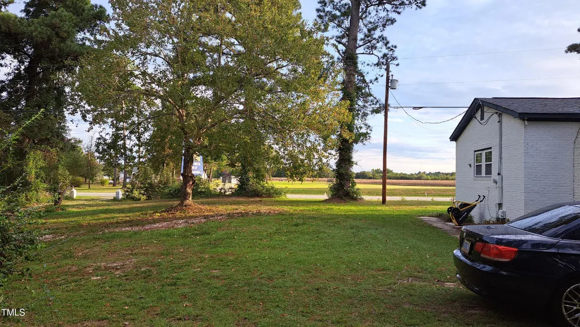
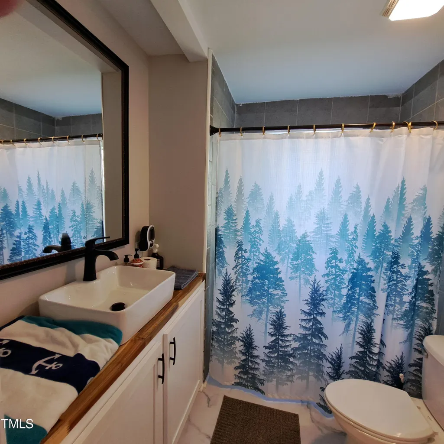
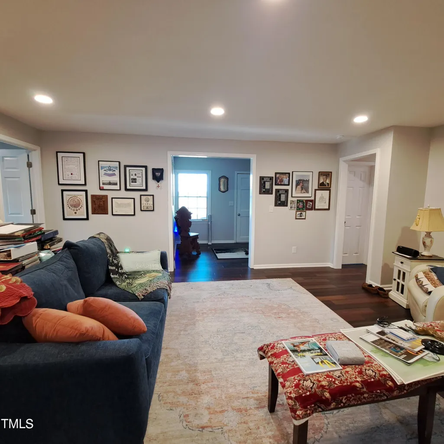
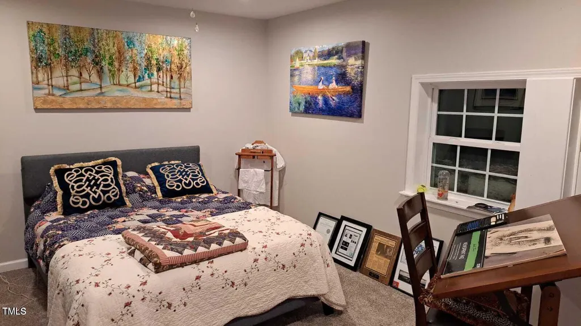
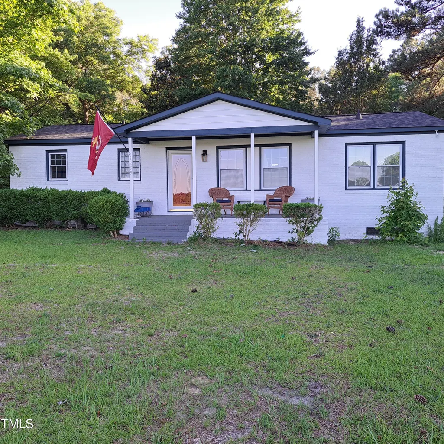
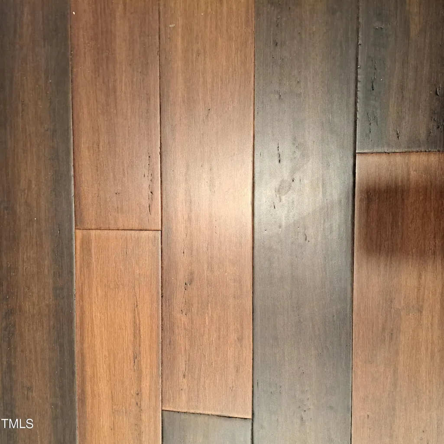
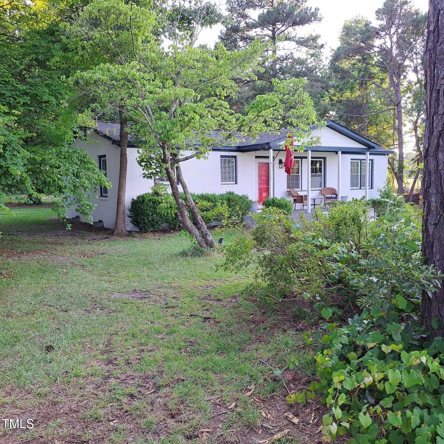
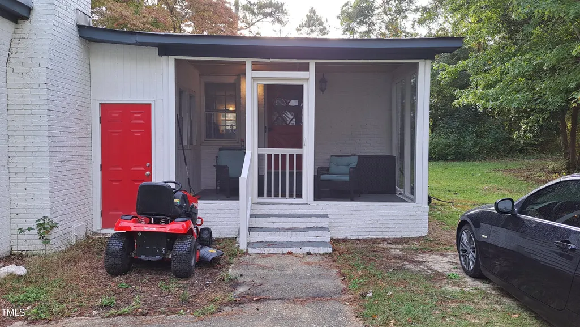
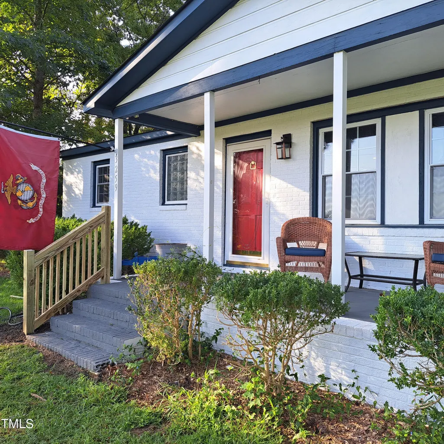
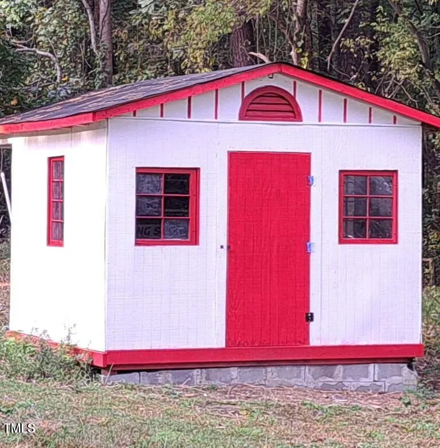
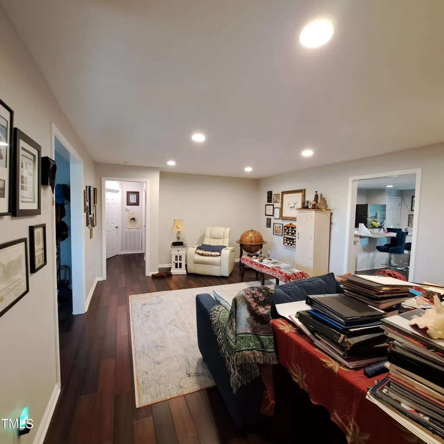
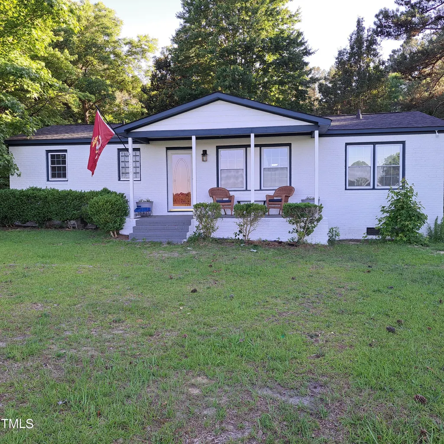
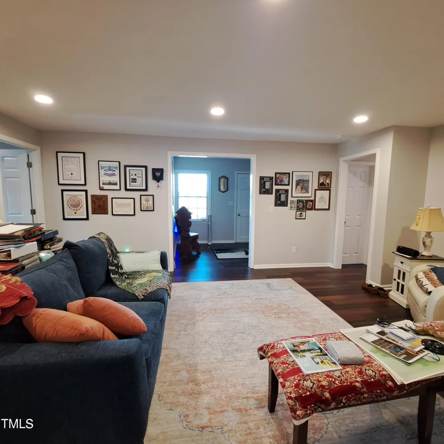
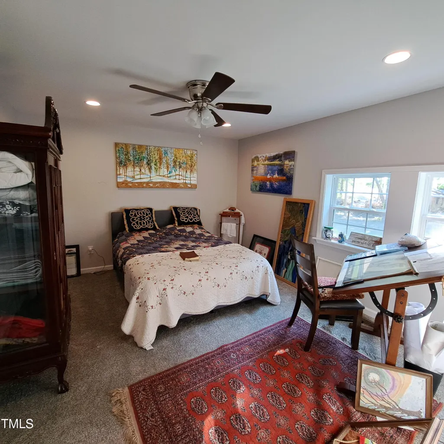
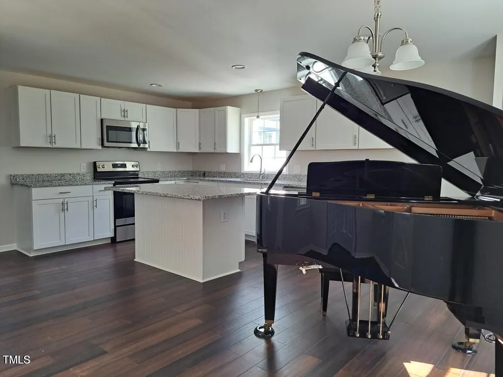
COMPLETELY REDONE SPRING OF 2024. down to the studs. '' EVERYTHING IS NEW, EVERYTHING''!! The only thing left from the 1962 construction is the brick exterior and the front and side solid doors. The property is flat and cleared except for a few mature shade threes. It has been graded and leveled The storage building has been remodeled. This home is like the ORIGINAL NC country homes. A BIG COUNTRY KITCHEN! A NICE FRONT PORCH THAT IS BIG, COVERED AND RAISED! NICE SIZED SCREENED SIDE PORCH. NICE ENTRY FOYER AND EVERYTHING IS A LITTLE OVER ONE YEAR OLD!! COMES WITH A ONE YEAR WARRANTY THREE NICE SIZE BEDROOMS, TWO FULL BATHS WITH TUB/SHOWER COMBINATION. NOT FANCY, ... BUT A NICE HOME ON A BIG FLAT LOT! 2 MILES FROM DOWNTOWN AND shopping center AND ALL CITY AND COUNTY BUILDINGS SOLD AT THIS NEW PRICE, AS IS!
| Elementary School | Middle School | High School |
|---|---|---|
| Harnett - Shawtown Lillington Elementary School | Harnett - Harnett Central Middle School | Harnett - Harnett Central High School |
| Price History | |
|---|---|
| 3/2/2026 | Listed $249,900 |
General Features
| Sewer | Septic Tank |
|---|---|
| Heating | Central,Electric,Exhaust Fan,Forced Air,Heat Pump |
| Cooling | Central Air,Heat Pump |
| Utilities | Cable Available,Electricity Connected,Septic Connected |
| Roof | Shingle |
| Appliances | Dishwasher,Ice Maker,Microwave,Range,Range Hood,Refrigerator,Self Cleaning Oven,Stainless Steel Appliance(s),Washer,Washer/Dryer,Water Heater |
| Architectural Style | Craftsman |
| Construction Materials | Brick |
| Year Built | 1962 |
| Stories Count | 1 |
| Levels | One |
| Rooms | Primary Bedroom |
| Property Subtype | Single Family Residence |
| Building Name | remodeled from studs 2024 |
| County | Harnett |
| New Construction | false |
| Property Type | Residential |
| HOA | false |
| Attached Garage | false |
| Subdivision Name | Not in a Subdivision |
| Facing Direction | North |
| Garage Y/N | false |
| Total Rooms | 7 |
| Full Baths | 2 |
| Status | Active |
| Directions | From Front Street ( US HWY 421)Lillington Continue straight. Pass Carly C and Wombles Shopping Center. continue about two miles you will see large homes on the left and will pass a large white home and a large grey home When you see the farm on the right with a 40 ft x 40 f00t blue bill board on the right you will see the white brick ranch and the white lighted pillars at the road. that his 3259 Highway 421 on an acre of land! This is a Single Family home but you can also have your business here. |
| High School | Harnett - Harnett Central |
| City | Lillington |
| Senior Community Y/N | false |
| Open Parking Spaces | 8 |
| Lot Size Units | Square Feet |
| Lot Size Square Feet | 34848 |
| Carport Y/N | false |
| Elementary School | Harnett - Shawtown Lillington |
| Tax Annual Amount | 1026 |
| Middle/Junior High School | Harnett - Harnett Central |
| Structure Type | House,Site Built |
| Building Area Units | Square Feet |
| Living Area Units | Square Feet |
| Standard Status | Active |
| Main Lvl Beds: Yes/No | 3 |
Interior Features
| Basement | Block,Crawl Space,Unfinished |
|---|---|
| Flooring | Bamboo,Carpet,Plank |
| Air Conditioning Y/N | true |
| Heating Y/N | true |
| Window Features | Screens,Window Treatments |
| Fireplace Y/N | false |
| Above Grade Finished Area | 1487 |
| Laundry Features | In Hall,Laundry Closet,Main Level |
| Total Bedrooms | 3 |
| Below Grade Finished Area Unit Type | Square Feet |
| Above Grade Finished Area Unit Type | Square Feet |
| Total Baths | 2 |
Exterior Features
| Exterior Amenities | Storage |
|---|---|
| Parking Features | Inside Entrance,No Garage |
| Lot Features | Back Yard,Cleared,Few Trees,Hardwood Trees,Level |
| Water Source | Public |
| Lot Size Area | 34848 |
| Foundation Details | Block,Brick/Mortar |
| Building Area Total | 1487 |
| Lot Size Acres | 0.8 |
| Road Surface Type | Paved |
| Road Frontage Type | State Road |
| Horse Y/N | true |
Amenities
- Foreclosure
- Views
- Short Sale
- New Construction
- Adult 55+
- Lease To Own
- No HOA Fees
- Furnished
- Primary On Main
- Air Conditioning
- Seller Finance
- Green
- Fixer Upper
- Horse
- Golf
- Fireplace
- Deck
- Garage
- Basement
- Pool
Property vs Single Family Average in 27546
Price
Taxes
Year Built

 All information deemed reliable but not guaranteed. All properties are subject to prior sale, change or withdrawal. Neither listing broker(s) or information provider(s) shall be responsible for any typographical errors, misinformation, misprints and shall be held totally harmless. Listing(s) information is provided for consumer's personal, non-commercial use and may not be used for any purpose other than to identify prospective properties consumers may be interested in purchasing. The data relating
 © 2026 Longleaf Pines Association of Realtors MLS. All Rights Reserved. IDX information is provided exclusively for consumers' personal, non-commercial use and may not be used for any purpose other than to identify prospective properties consumers may be interested in purchasing. Information deemed reliable but not guaranteed. Properties marked with the IDX icon are provided courtesy of the Longleaf Pines Association of Realtors MLS, Inc., Internet Data Exchange (IDX).
 Copyright 2026 NCRMLS. All rights reserved. North Carolina Regional Multiple Listing Service, (NCRMLS), provides content displayed here on an as is basis and makes no representations or warranties regarding the provided content, including, but not limited to those of non-infringement, timeliness, accuracy, or completeness. Individuals and companies using information presented are responsible for verification and validation of information they utilize and present to their customers and clients. NCRMLS
 Information should be deemed reliable but not guaranteed, all representations are approximate, and individual verification is recommended. Copyright ©2026 All rights reserved.
The trademarks REALTOR®, REALTORS® and the REALTOR® logo are controlled by The Canadian Real Estate Association (CREA) and identify real estate professionals who are members of CREA. The trademarks MLS®, Multiple Listing Service® and the associated logos are owned by CREA and identify the quality of
Information should be deemed reliable but not guaranteed, all representations are approximate, and individual verification is recommended. Copyright ©2026 All rights reserved.
The trademarks REALTOR®, REALTORS® and the REALTOR® logo are controlled by The Canadian Real Estate Association (CREA) and identify real estate professionals who are members of CREA. The trademarks MLS®, Multiple Listing Service® and the associated logos are owned by CREA and identify the quality of
 The data relating to real estate on this web site comes in part from the Internet Data Exchange program of Hive MLS LLC, and is updated as of September 24, 2026 12:28 PM UTC All information is deemed reliable but not guaranteed and should be independently verified. All properties are subject to prior sale, change, or withdrawal. Neither listing broker(s) nor REMAX Southern Properties shall be responsible for any typographical errors, misinformation, or misprints, and shall be held totally harmless
